
4908 Lake Renaissance Circle, Wilmington, NC 28409 (MLS # 100575917)
















|

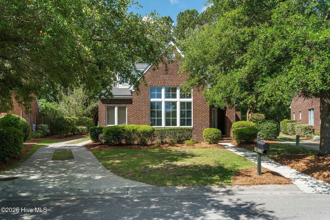
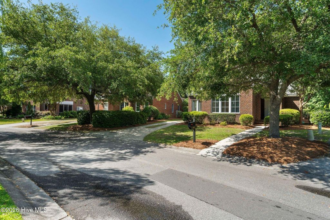
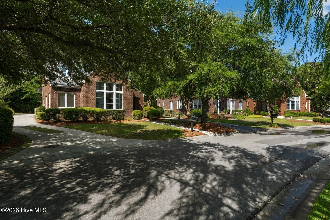
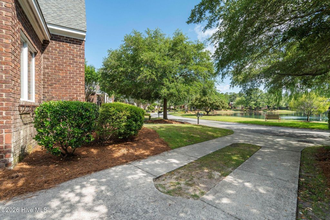
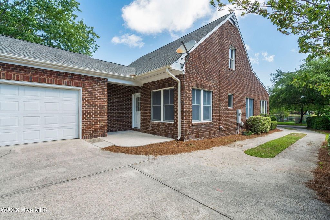
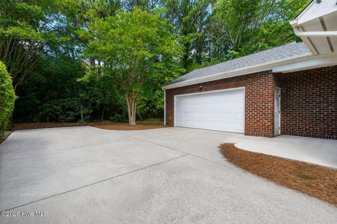
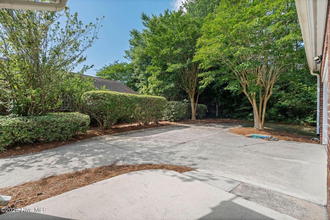
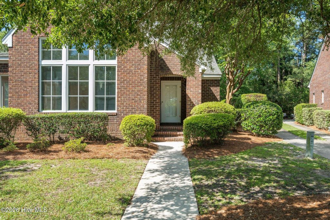
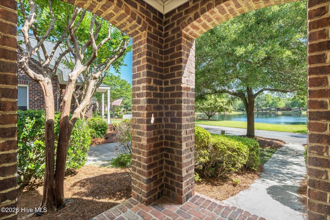
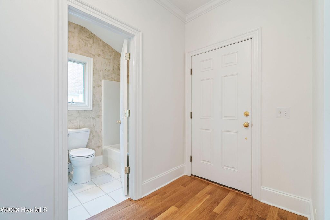
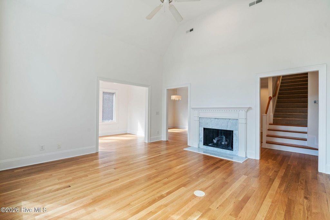
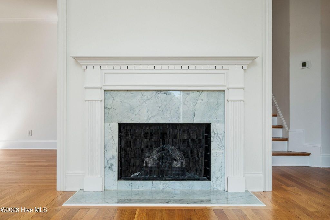
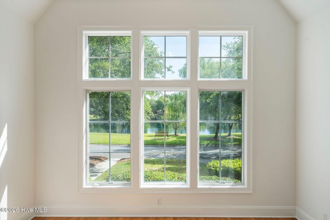
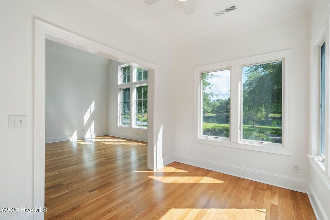
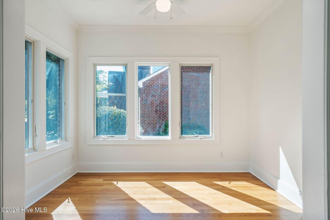
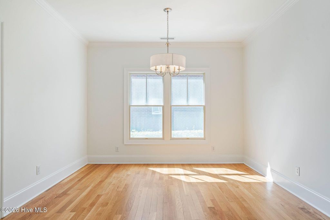
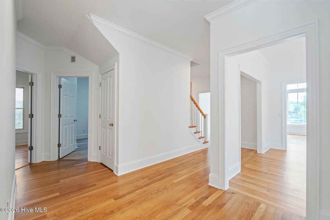
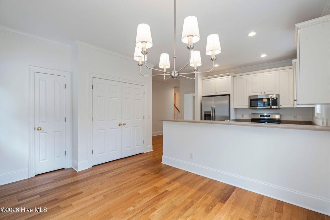
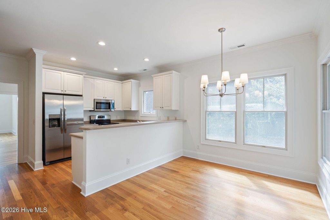
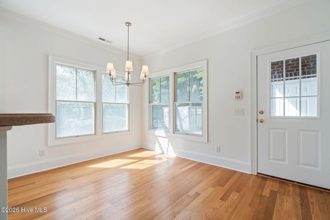
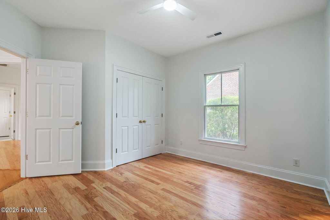
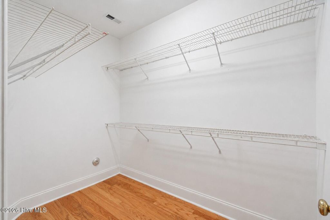
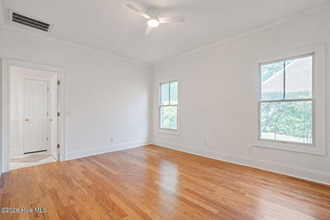
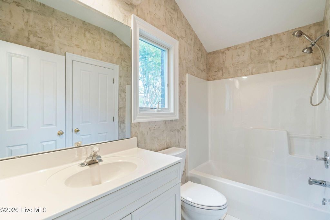
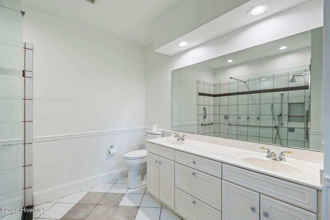
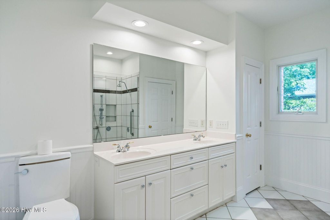
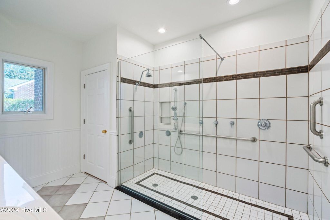
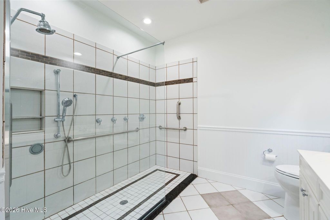
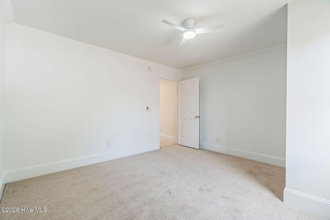
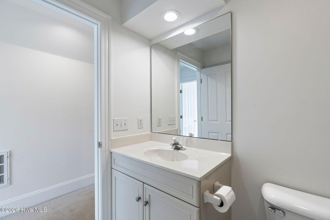
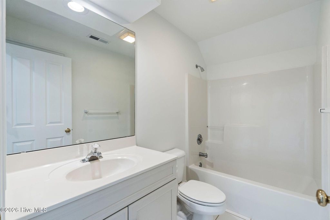
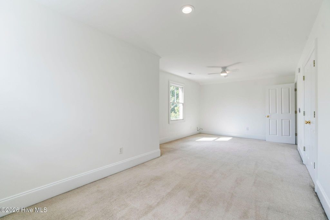
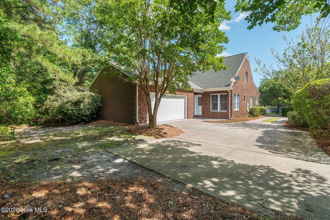
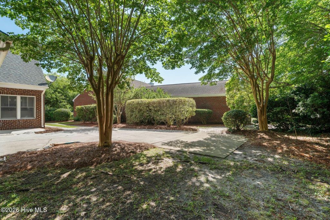
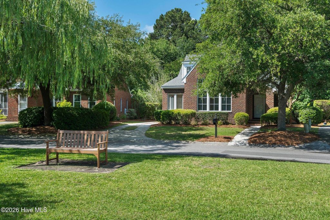
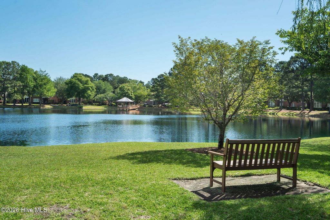
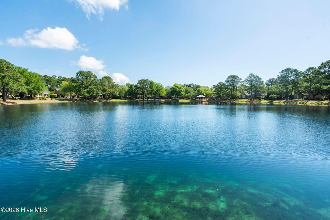
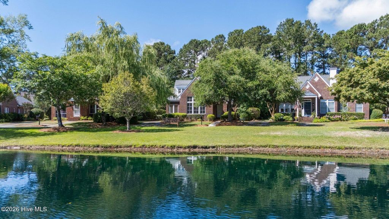
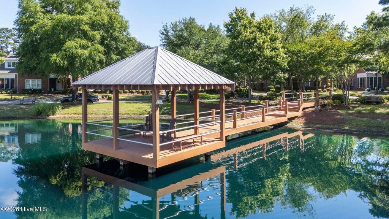
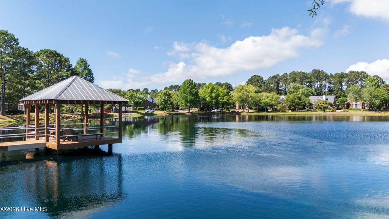
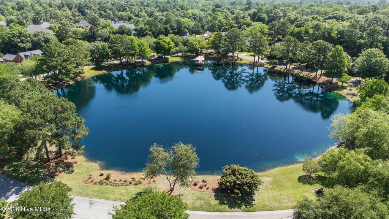
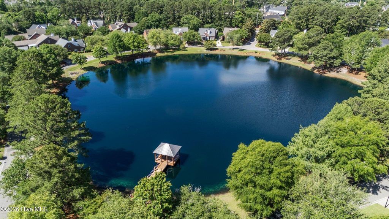
Great opportunity to own a beautiful home in the highly sought-after Lake Renaissance Subdivision! Centrally located between Wrightsville Beach and Carolina Beach, this desirable Wilmington community offers convenience, charm, and an unbeatable location. This spacious 4-bedroom, 3-bath home features over 2,300 square feet of living space with a functional and inviting layout. The primary bedroom and a guest bedroom are conveniently located on the main level, along with two full baths. Upstairs, you will find two additional bedrooms and another full bath. Your new home offers beautiful lake views, hardwood floors throughout the downstairs, carpet upstairs, fresh paint throughout, updated light fixtures in most rooms, a bright sunroom with views of the lake, separate dining room, eat-in kitchen, and a two-car garage. With tasteful updates already completed, this move-in ready home is waiting for you to enjoy!
| DAYS ON MARKET | 29 | LAST UPDATED | 6/4/2026 |
|---|---|---|---|
| TRACT | Lake Renaissance | YEAR BUILT | 2000 |
| GARAGE SPACES | 4.0 | COUNTY | New Hanover |
| STATUS | Pending | PROPERTY TYPE(S) | Single Family |
| Elementary School | Holly Tree |
|---|---|
| Jr. High School | Roland Grise |
| High School | Hoggard |
| ADDITIONAL DETAILS | |
| AIR | Ceiling Fan(s), Heat Pump |
|---|---|
| AIR CONDITIONING | Yes |
| APPLIANCES | Dishwasher, Electric Range, Electric Water Heater, Microwave, Refrigerator |
| CONSTRUCTION | Brick Veneer, Frame |
| GARAGE | Yes |
| HEAT | Electric, Fireplace(s), Heat Pump |
| HOA DUES | 4000|Annually |
| INTERIOR | Ceiling Fan(s), Eat-in Kitchen, Entrance Foyer, High Ceilings, Master Downstairs |
| LOT | 10019 sq ft |
| LOT DESCRIPTION | Landscaped, Sprinklers In Front |
| LOT DIMENSIONS | 88x138x15x166 |
| PARKING | Paved, Garage |
| STORIES | 2 |
| SUBDIVISION | Lake Renaissance |
| TAXES | 1997.35 |
| UTILITIES | Cable Available, Sewer Connected, Water Connected |
| VIEW | Yes |
| VIEW DESCRIPTION | Lake, Pond, Water |
| WATER | Public |
| WATERFRONT | Yes |
| WATERFRONT DESCRIPTION | Pond, Lake Privileges |
TOTAL MONTHLY PAYMENT
| SATELLITE VIEW |
| / | |
Copyright 2026 Hive MLS. All rights reserved. Hive MLS, provides content displayed here (“provided content”) on an “as is” basis and makes no representations or warranties regarding the provided content, including, but not limited to those of non-infringement, timeliness, accuracy, or completeness. Individuals and companies using information presented are responsible for verification and validation of information they utilize and present to their customers and clients. Hive MLS will not be liable for any damage or loss resulting from use of the provided content or the products available through Portals, IDX, VOW, and/or Syndication. Recipients of this information shall not resell, redistribute, reproduce, modify, or otherwise copy any portion thereof without the expressed written consent of Hive MLS.
This IDX solution is (c) Diverse Solutions 2026.
