
3121 Painted Turtle Loop, Wilmington, NC 28409 (MLS # 100575806)



|

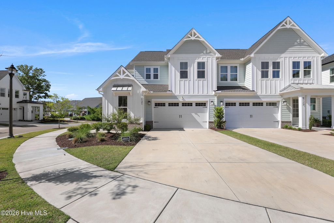
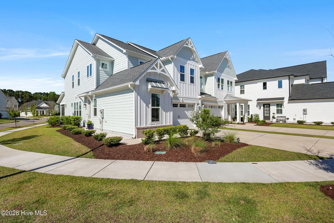
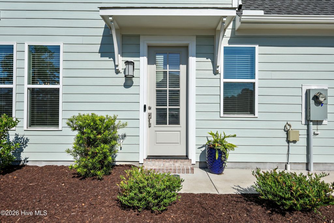
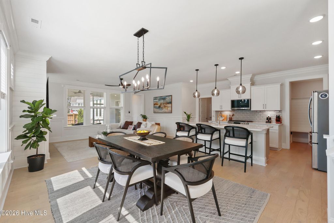
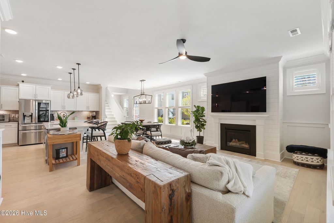
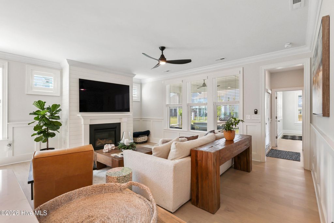
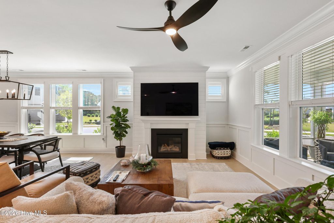
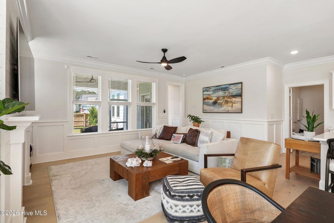
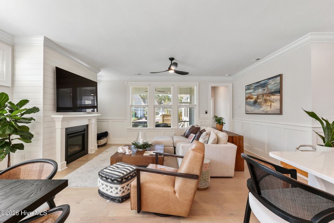
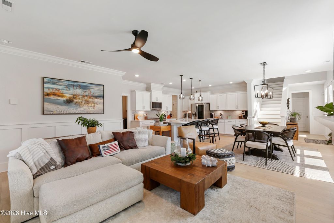
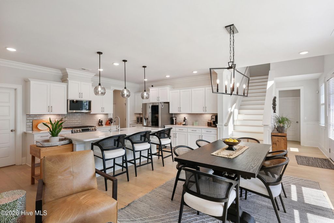
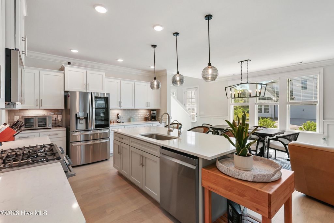
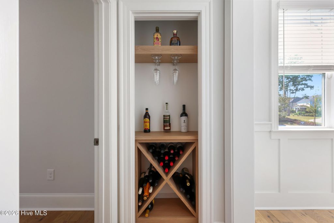
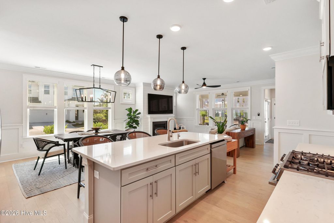
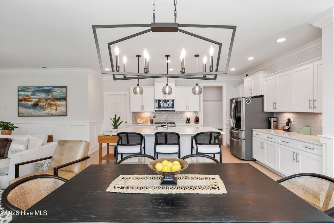
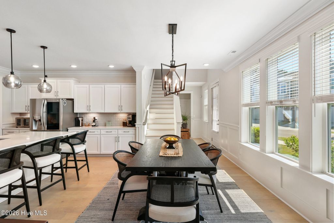
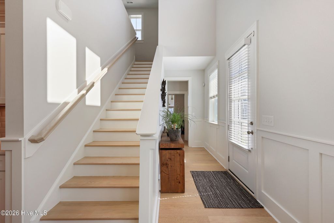
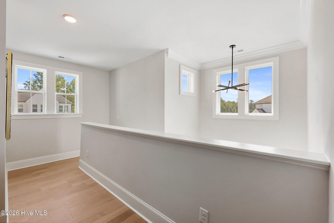
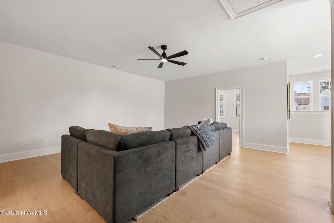
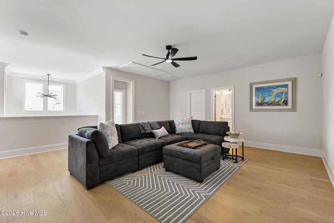
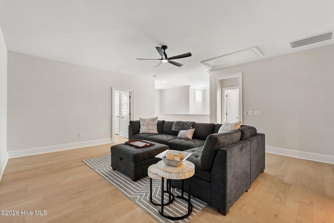
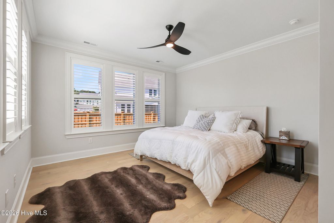
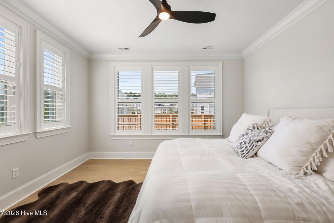
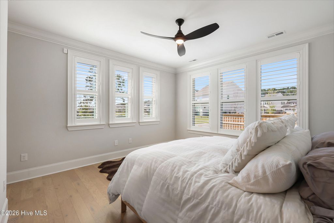
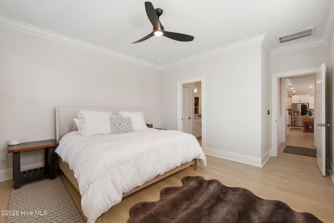
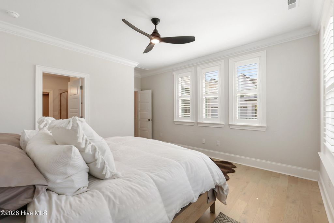
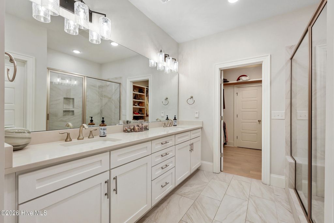
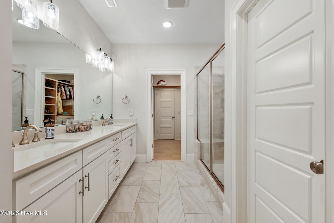
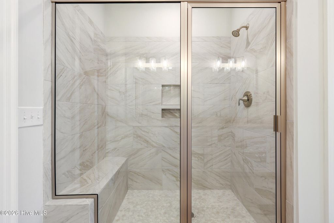
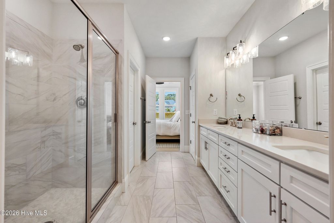
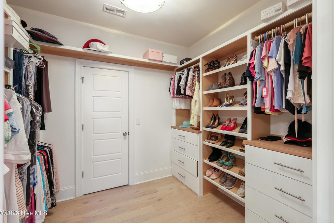
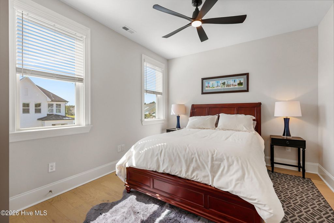
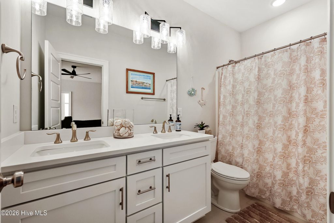
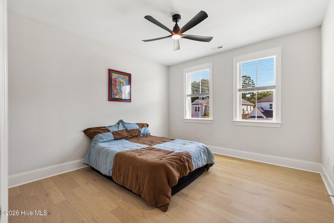
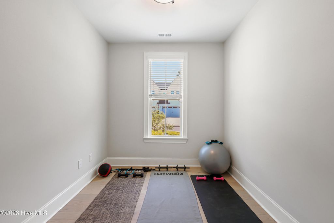
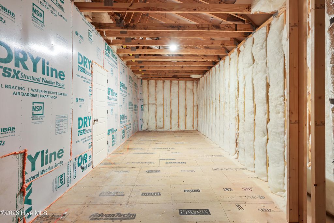
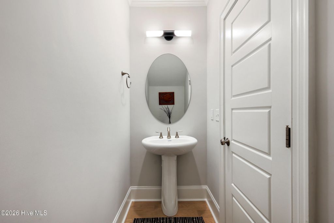
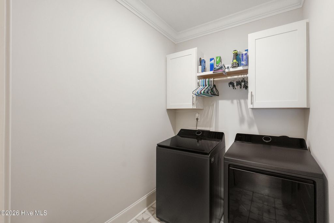
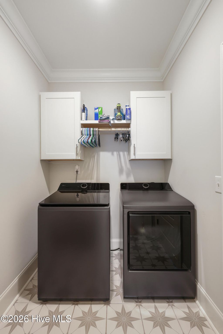
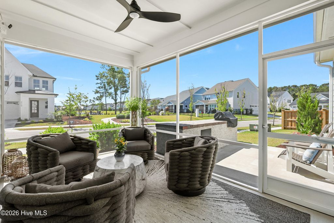
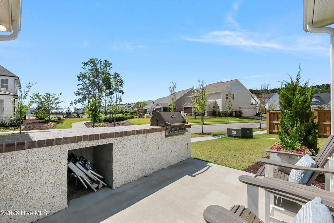
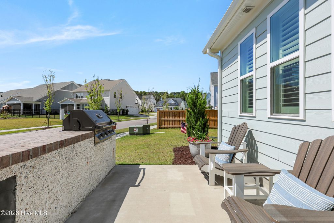
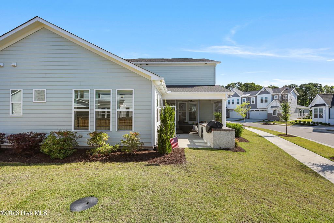
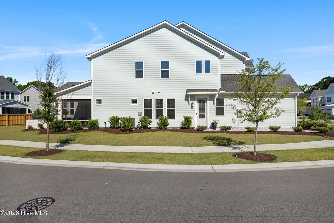
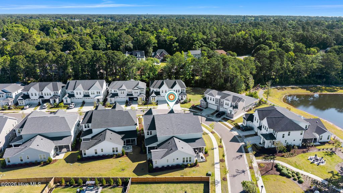
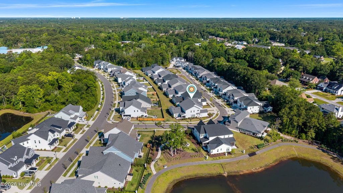
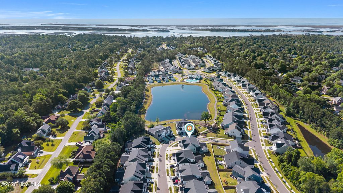
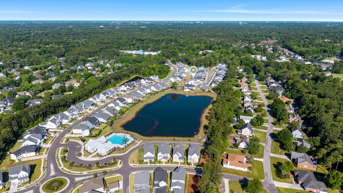
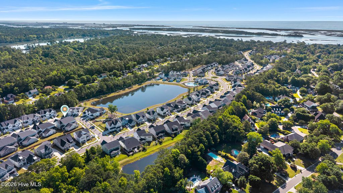
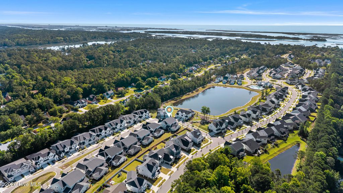
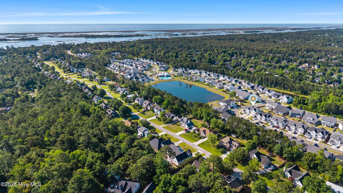
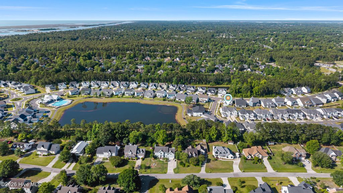
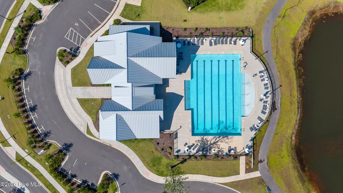
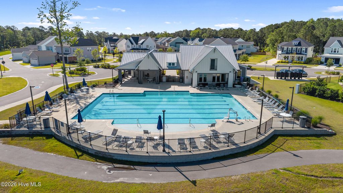
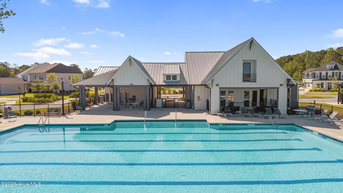
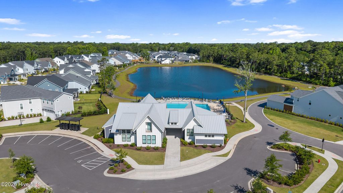
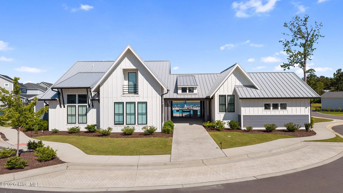
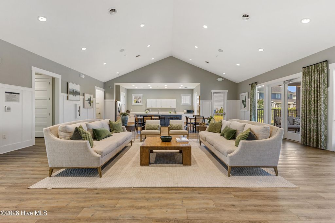
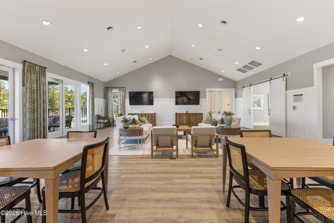
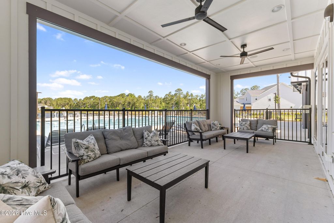
Welcome to 3121 Painted Turtle Drive, an exceptional end-unit townhome in the highly sought-after Townhomes at East and Mason offering pond views, added privacy, and direct access to one of Wilmington's premier coastal communities. Thoughtfully designed with 3 bedrooms plus a dedicated office, this residence blends elevated finishes, custom upgrades, and low-maintenance luxury living with the opportunity to finish the spacious walk-in storage room into additional heated living space, media room, gym, or guest suite. The bright and airy main living area showcases wide plank flooring, custom wainscoting, shiplap accents, designer lighting, and abundant natural light throughout while the open-concept layout seamlessly connects the living room, dining area, and gourmet kitchen. Features include quartz countertops, upgraded appliances, gas range, oversized island seating, reverse osmosis system, custom pantry organization, custom bar area, upgraded fixtures, and a slate fireplace with blower overlooking peaceful pond and fire pit views. The primary suite offers plantation shutters, spa-inspired bath, custom closet system, dual vanities, and tiled walk-in shower. Additional upgrades include an AG Halo air purification system, custom laundry storage, upgraded electrical components, and extensive electrical enhancements completed throughout the home. Offered fully furnished with over $40,000 in curated furnishings, much of the designer furniture and décor including select Arhaus pieces remain with the property creating a true turnkey opportunity. Custom artwork and professionally selected finishes further elevate the home's sophisticated coastal aesthetic. Outdoor living is equally impressive with a custom outdoor kitchen featuring a premium Napoleon grill with rotisserie. Residents enjoy East and Mason's resort-style amenities just minutes from Wrightsville Beach, Mayfaire, dining, shopping, and downtown Wilmington.
| DAYS ON MARKET | 7 | LAST UPDATED | 5/21/2026 |
|---|---|---|---|
| TRACT | East and Mason | YEAR BUILT | 2023 |
| GARAGE SPACES | 2.0 | COUNTY | New Hanover |
| STATUS | Active | PROPERTY TYPE(S) | Condo/Townhouse/Co-Op |
| Elementary School | Masonboro Elementary |
|---|---|
| Jr. High School | Roland Grise |
| High School | Hoggard |
| ADDITIONAL DETAILS | |
| AIR | Ceiling Fan(s), Central Air |
|---|---|
| AIR CONDITIONING | Yes |
| APPLIANCES | Dishwasher, Disposal, Gas Oven, Microwave, Refrigerator |
| CONSTRUCTION | Fiber Cement, Frame |
| FIREPLACE | Yes |
| GARAGE | Yes |
| HEAT | Electric, Forced Air, Heat Pump |
| HOA DUES | 7260|Annually |
| INTERIOR | Ceiling Fan(s), Entrance Foyer, High Ceilings, Kitchen Island, Master Downstairs, Pantry, Vaulted Ceiling(s) |
| LOT | 3920 sq ft |
| LOT DESCRIPTION | Corner Lot |
| LOT DIMENSIONS | 42x98x35x125 |
| PARKING | Garage Faces Front, Garage Door Opener, Lighted, Off Street, Paved |
| STORIES | 2 |
| SUBDIVISION | East and Mason |
| TAXES | 3292.07 |
| UTILITIES | Sewer Connected, Water Connected |
| VIEW | Yes |
| VIEW DESCRIPTION | See Remarks |
| WATER | Public |
| WATERFRONT DESCRIPTION | See Remarks |
TOTAL MONTHLY PAYMENT
| SATELLITE VIEW |
| / | |
Copyright 2026 Hive MLS. All rights reserved. Hive MLS, provides content displayed here (“provided content”) on an “as is” basis and makes no representations or warranties regarding the provided content, including, but not limited to those of non-infringement, timeliness, accuracy, or completeness. Individuals and companies using information presented are responsible for verification and validation of information they utilize and present to their customers and clients. Hive MLS will not be liable for any damage or loss resulting from use of the provided content or the products available through Portals, IDX, VOW, and/or Syndication. Recipients of this information shall not resell, redistribute, reproduce, modify, or otherwise copy any portion thereof without the expressed written consent of Hive MLS.
This IDX solution is (c) Diverse Solutions 2026.
