
5943 Moonshell Loop, Wilmington, NC 28412 (MLS # 100575096)




|

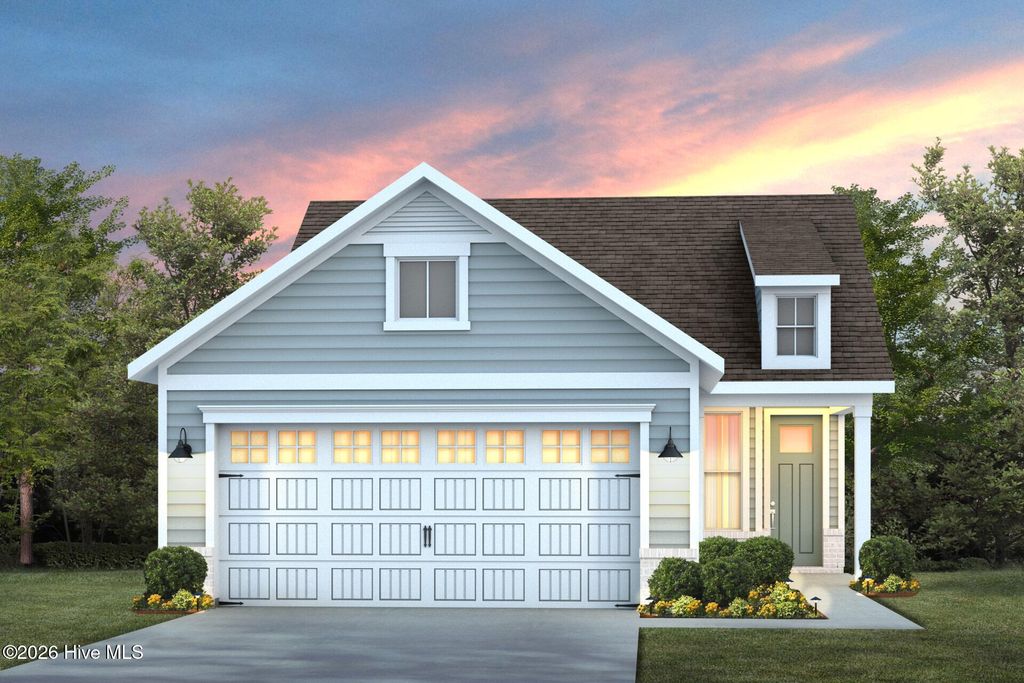
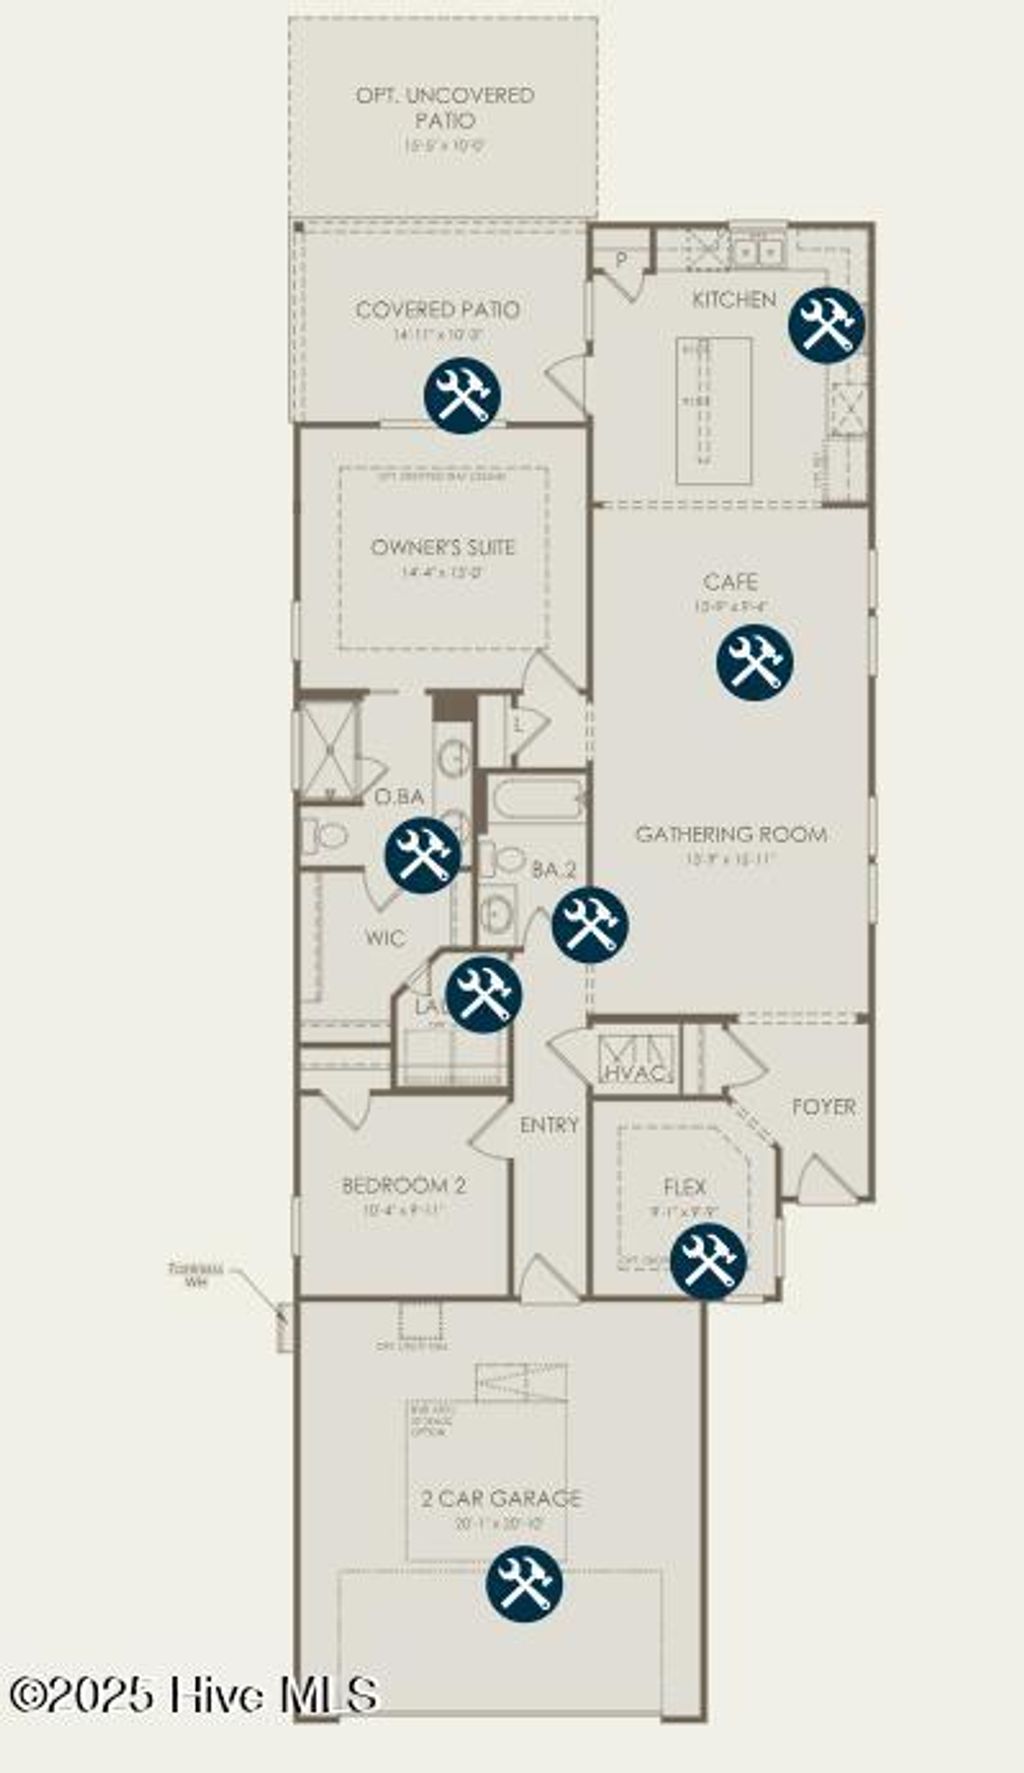
Experience the best of coastal living in this beautifully designed home located in the sought-after Haven at Riverlights community! The thoughtfully crafted Compass floorplan features 1,403 square feet of open-concept living space with three bedrooms, two bathrooms, and a two-car garage. Enjoy coastal living year-round with a screened-in covered patio and an extended outdoor entertaining area, perfect for relaxing or hosting guests. Inside, the upgraded kitchen serves as the centerpiece of the home, showcasing quartz countertops, burlap-colored cabinetry, a gray tile backsplash, nickel hardware, stylish pendant lighting, and a large island ideal for casual dining and meal prep. A sliding glass door seamlessly connects the main living area to the screened patio, creating effortless indoor-outdoor flow. The private owner's suite offers a relaxing retreat with a tray ceiling and a spa-inspired bath featuring dual vanities, quartz countertops, burlap cabinetry, and a beautifully tiled shower. Two additional bedrooms and a full bathroom with a tiled tub surround are located at the front of the home, providing comfort and privacy for family or guests. Additional upgrades include enhanced flooring throughout, an extended two-car garage, Smart Home technology with a programmable thermostat and video doorbell, a utility sink, and pull-down attic stairs for convenient extra storage. Blending comfort, style, and convenience, this home is ready to impress! Visit today and explore your future home with the help of our on-site Sales Consultant, available seven days a week, and tour our two professionally decorated model homes.
| DAYS ON MARKET | 9 | LAST UPDATED | 5/19/2026 |
|---|---|---|---|
| TRACT | Riverlights | YEAR BUILT | 2026 |
| GARAGE SPACES | 2.0 | COUNTY | New Hanover |
| STATUS | Active | PROPERTY TYPE(S) | Single Family |
| Elementary School | Williams |
|---|---|
| Jr. High School | Myrtle Grove |
| High School | New Hanover |
| ADDITIONAL DETAILS | |
| AIR | Central Air |
|---|---|
| AIR CONDITIONING | Yes |
| APPLIANCES | Dishwasher, Gas Oven, Gas Water Heater, Microwave, Tankless Water Heater |
| BASEMENT | None |
| CONSTRUCTION | Fiber Cement, Frame |
| GARAGE | Yes |
| HEAT | Forced Air, Heat Pump, Natural Gas |
| HOA DUES | 2940|Annually |
| INTERIOR | Entrance Foyer, High Ceilings, Kitchen Island, Pantry, Tray Ceiling(s), Walk-In Closet(s) |
| LOT | 5227 sq ft |
| LOT DIMENSIONS | See Plat |
| PARKING | Attached |
| SEWER | Public Sewer |
| STORIES | 1 |
| SUBDIVISION | Riverlights |
| UTILITIES | Natural Gas Connected, Water Available |
| VIEW | Yes |
| VIEW DESCRIPTION | See Remarks |
| WATER | Public |
| WATERFRONT DESCRIPTION | See Remarks |
TOTAL MONTHLY PAYMENT
| SATELLITE VIEW |
| / | |
Copyright 2026 Hive MLS. All rights reserved. Hive MLS, provides content displayed here (“provided content”) on an “as is” basis and makes no representations or warranties regarding the provided content, including, but not limited to those of non-infringement, timeliness, accuracy, or completeness. Individuals and companies using information presented are responsible for verification and validation of information they utilize and present to their customers and clients. Hive MLS will not be liable for any damage or loss resulting from use of the provided content or the products available through Portals, IDX, VOW, and/or Syndication. Recipients of this information shall not resell, redistribute, reproduce, modify, or otherwise copy any portion thereof without the expressed written consent of Hive MLS.
This IDX solution is (c) Diverse Solutions 2026.
