
232 Trisail Terrace, Wilmington, NC 28412 (MLS # 100574514)

















|

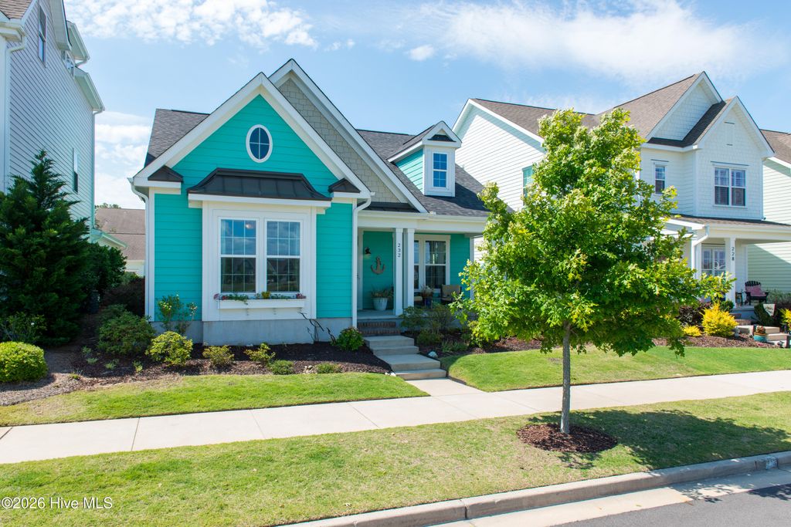
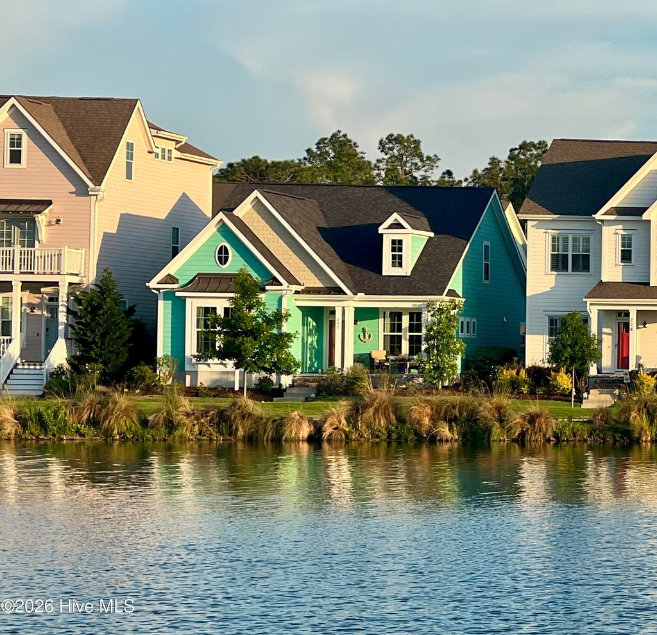
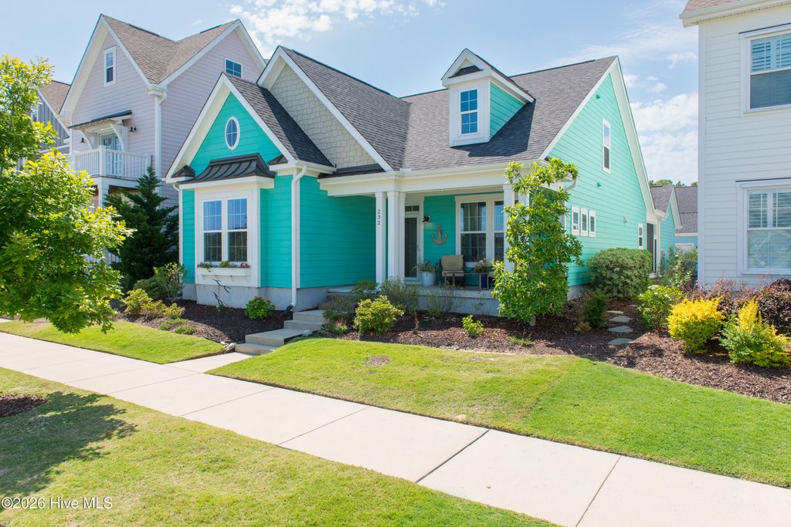
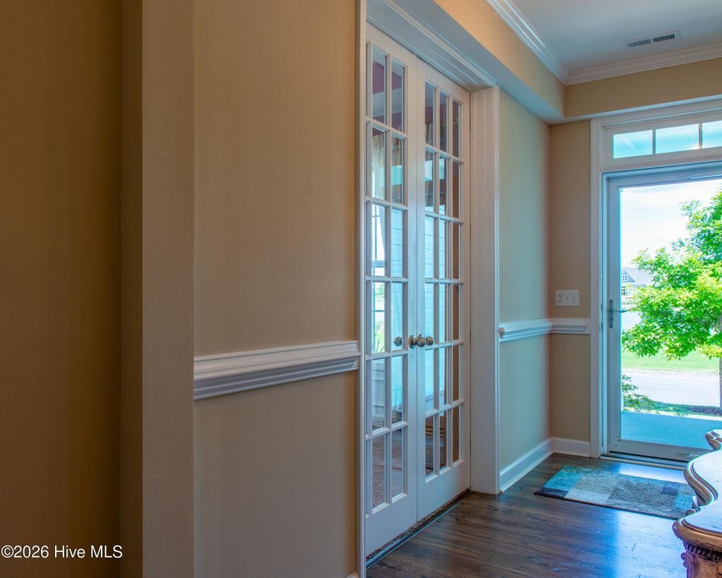
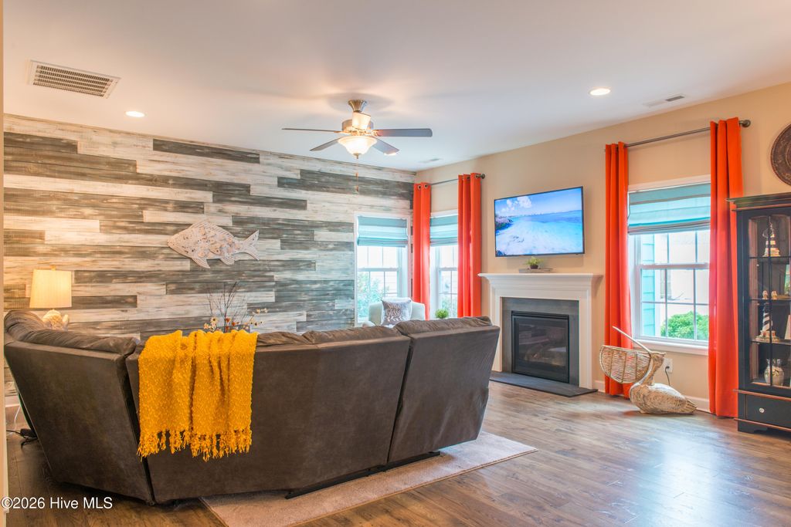
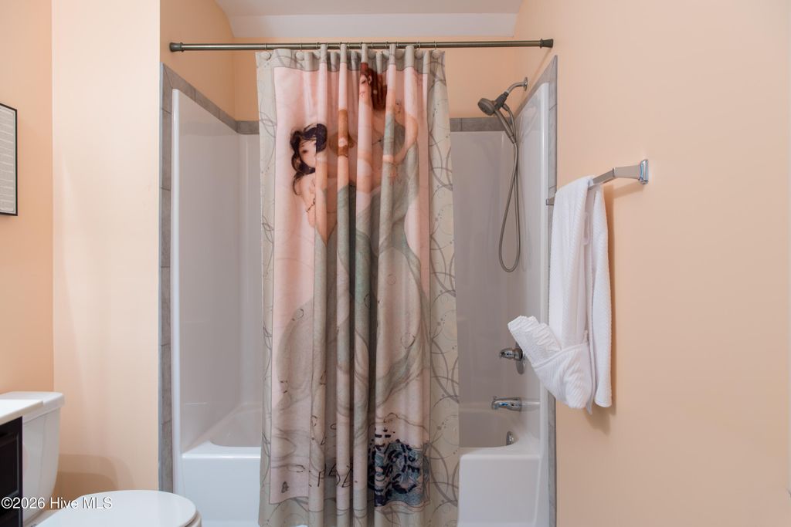
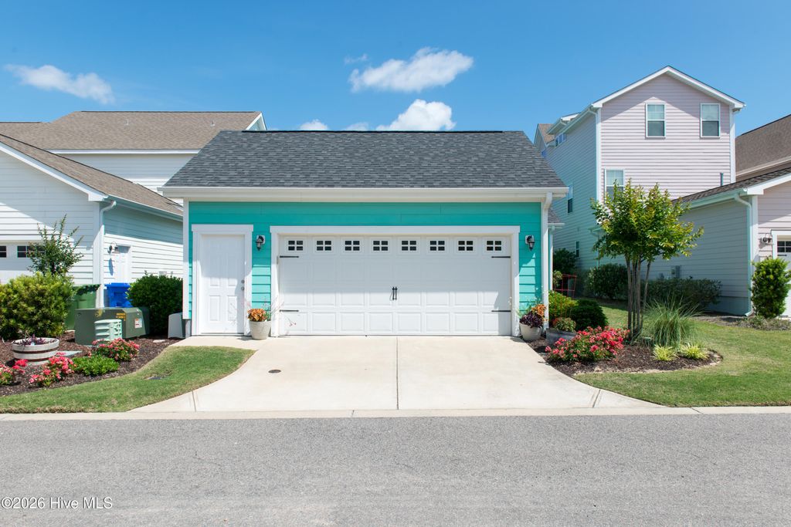
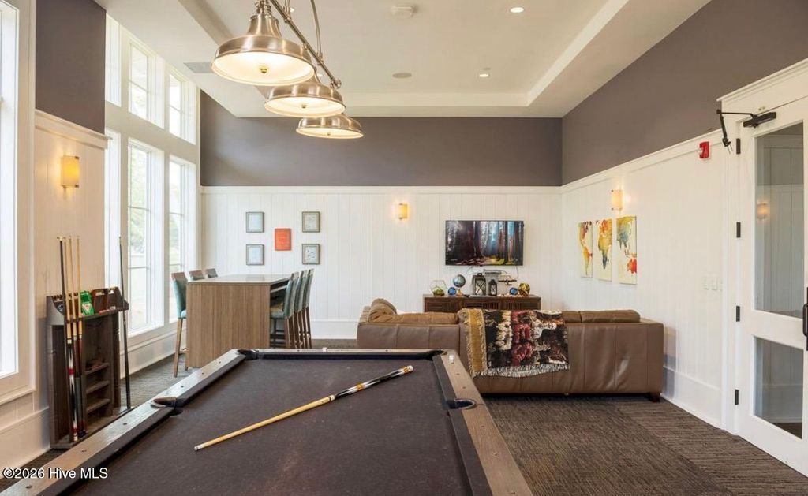
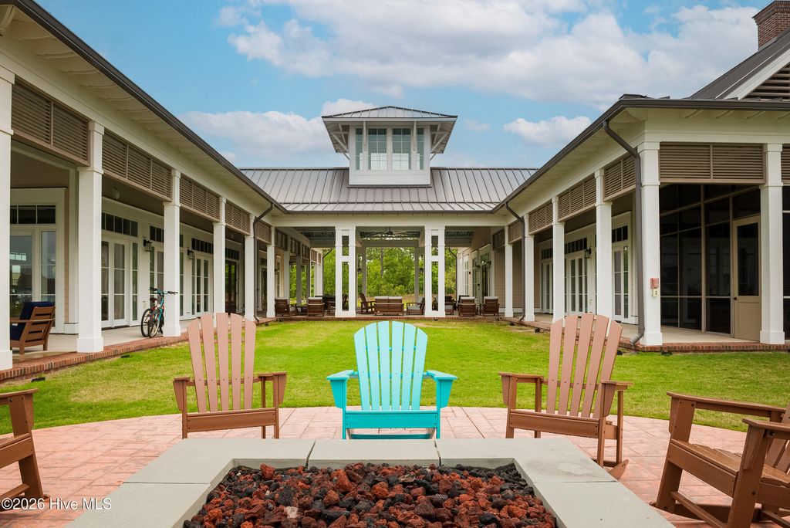
Welcome to waterfront living where timeless charm meets in the heart of the award-winning vibrant Riverlights community. Perfectly positioned on a picturesque sidewalk-lined street with serene lake views, this Cape Cod-inspired home welcomes you with a classic rocking chair front porch and a lifestyle designed for both relaxation and connection. Step inside to a bright, open-concept floor plan thoughtfully designed for everyday living and effortless entertaining. The living room, anchored by a cozy fireplace, flows seamlessly into the stunning kitchen and dining area, all enhanced by rich wood flooring and abundant natural light. The main-level primary suite is a true retreat, offering peaceful water views, a spa-like bath, and a custom walk-in closet. Just across the hall, a private home office with French doors creates the ideal work-from-home setting--also overlooking the lake. A conveniently located powder room adds comfort and convenience for guests. Upstairs, you'll find two spacious guest bedrooms, a shared bath, linen closet, and a walk-in attic with partial flooring, providing extra storage space. Unwind in the inviting 3-season sunroom and enjoy the functionality of having an oversized back-load garage featuring epoxy flooring. Every detail of this home has been thoughtfully curated to blend comfort, style, and everyday functionality. Waterfront, welcoming, and move-in ready--this exceptional home offers the perfect blend of charm, views, and lifestyle. Residents of Riverlights enjoy a golf cart-friendly and pet-friendly community with award-winning amenity centers, resort-style pools, walking and biking trails, dog parks, kayaking, paddleboarding, canoeing, and so much more. Come experience the vibrant coastal lifestyle that makes Riverlights one of Wilmington's most sought-after communities. Buyers....ask about our Preferred Lender Rate Buydown for one year.
| DAYS ON MARKET | 59 | LAST UPDATED | 5/16/2026 |
|---|---|---|---|
| TRACT | Riverlights | YEAR BUILT | 2018 |
| GARAGE SPACES | 2.0 | COUNTY | New Hanover |
| STATUS | Active | PROPERTY TYPE(S) | Single Family |
| Elementary School | Williams |
|---|---|
| Jr. High School | Myrtle Grove |
| High School | New Hanover |
| ADDITIONAL DETAILS | |
| AIR | Heat Pump |
|---|---|
| AIR CONDITIONING | Yes |
| APPLIANCES | Built-In Electric Oven, Dishwasher, Dryer, Gas Cooktop, Gas Water Heater, Ice Maker, Microwave, Refrigerator, Washer |
| BASEMENT | None |
| CONSTRUCTION | Fiber Cement, Frame, Wood Siding |
| GARAGE | Yes |
| HEAT | Electric, Heat Pump |
| HOA DUES | 1860|Annually |
| INTERIOR | Ceiling Fan(s), Eat-in Kitchen, Entrance Foyer, High Ceilings, Kitchen Island, Master Downstairs, Pantry, Tray Ceiling(s), Walk-In Closet(s) |
| LOT | 4792 sq ft |
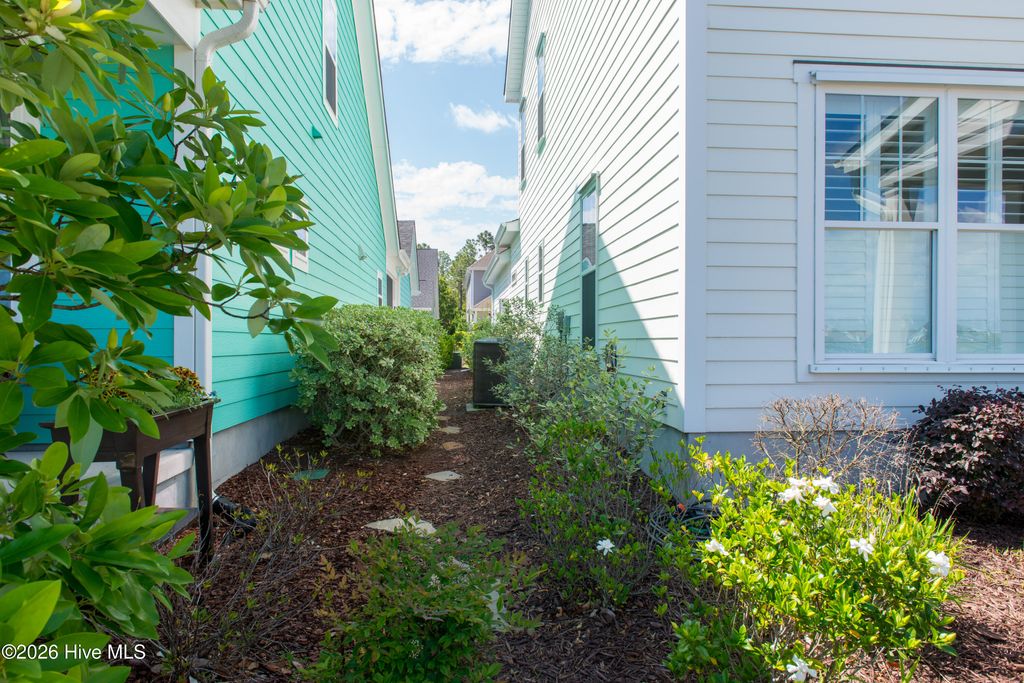
| LOT DESCRIPTION | Interior Lot, Landscaped |
| LOT DIMENSIONS | 45x110x45x110 |
| PARKING | Garage Faces Rear, Attached, Garage |
| POOL DESCRIPTION | None |
| STORIES | 2 |
| SUBDIVISION | Riverlights |
| TAXES | 2569.4 |
| UTILITIES | Natural Gas Available, Natural Gas Connected, Sewer Connected, Underground Utilities |
| VIEW | Yes |
| VIEW DESCRIPTION | Lake, Water |
| WATER | Public |
| WATERFRONT | Yes |
| WATERFRONT DESCRIPTION | Lakefront |
TOTAL MONTHLY PAYMENT
| SATELLITE VIEW |
| / | |
Copyright 2026 Hive MLS. All rights reserved. Hive MLS, provides content displayed here (“provided content”) on an “as is” basis and makes no representations or warranties regarding the provided content, including, but not limited to those of non-infringement, timeliness, accuracy, or completeness. Individuals and companies using information presented are responsible for verification and validation of information they utilize and present to their customers and clients. Hive MLS will not be liable for any damage or loss resulting from use of the provided content or the products available through Portals, IDX, VOW, and/or Syndication. Recipients of this information shall not resell, redistribute, reproduce, modify, or otherwise copy any portion thereof without the expressed written consent of Hive MLS.
This IDX solution is (c) Diverse Solutions 2026.
