
3017 Russellborough Drive, Wilmington, NC 28405 (MLS # 100574181)


|
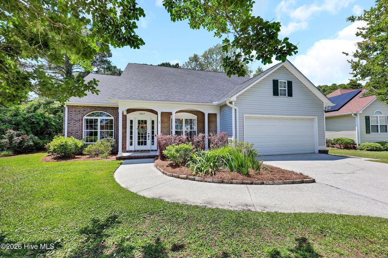
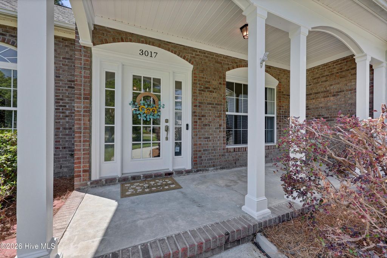
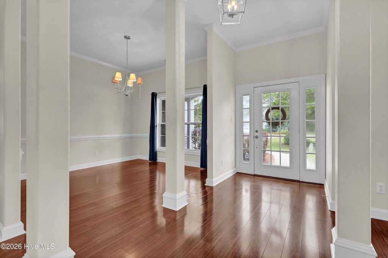
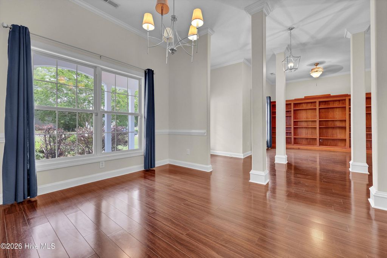
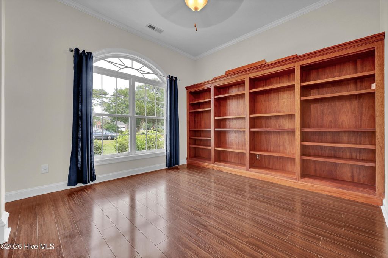
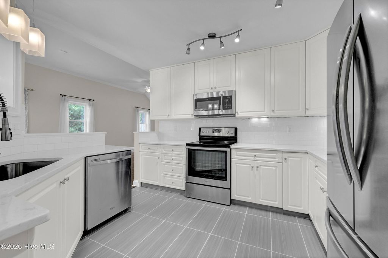
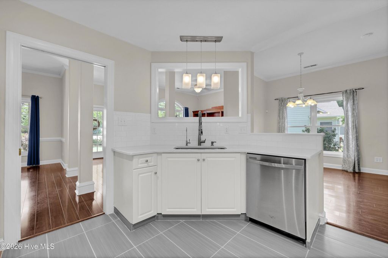
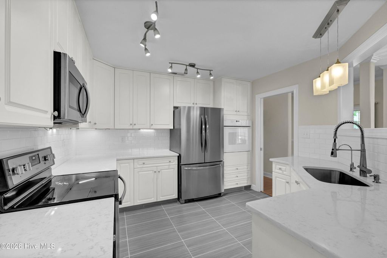
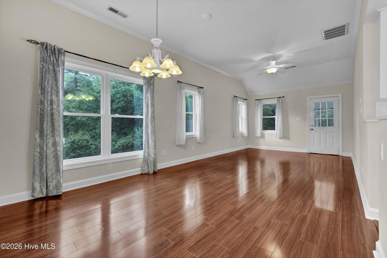
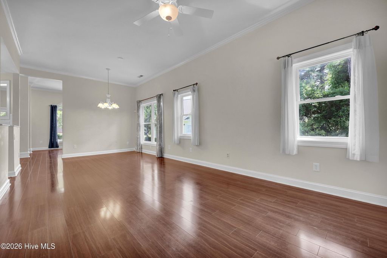
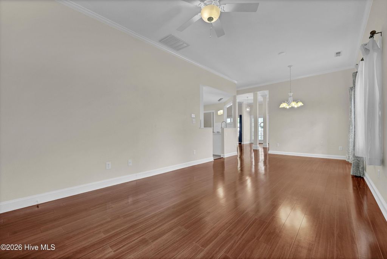
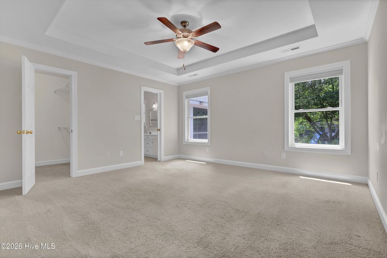
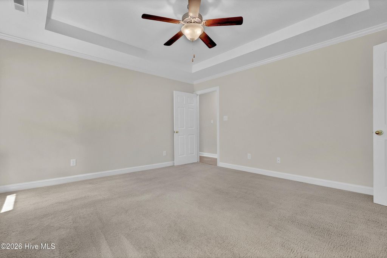
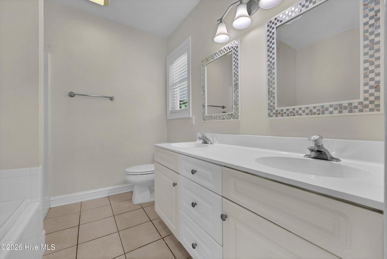
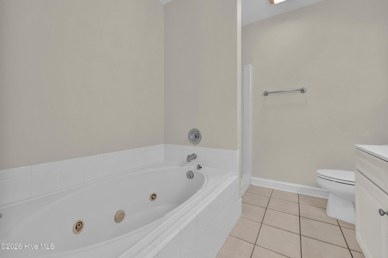
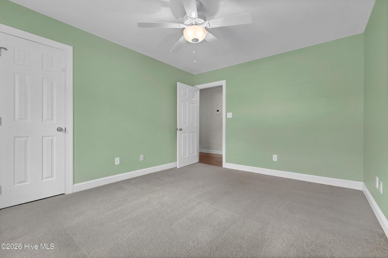
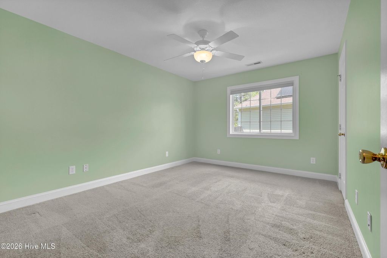
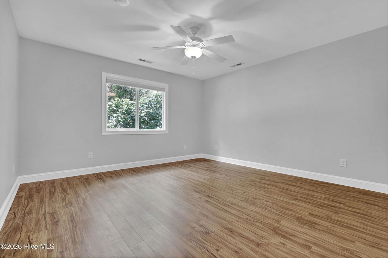
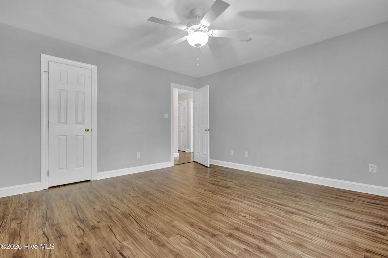
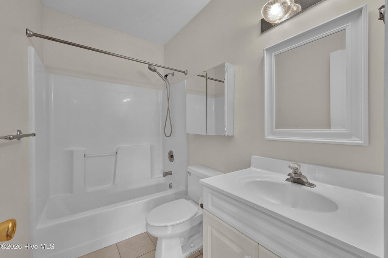
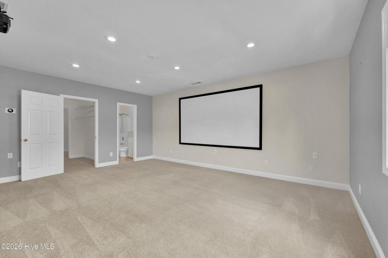
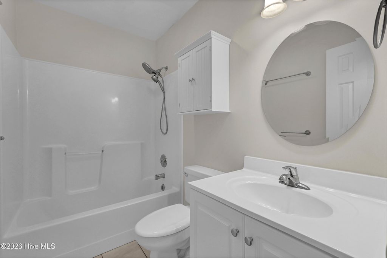
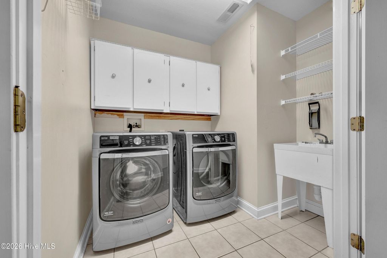
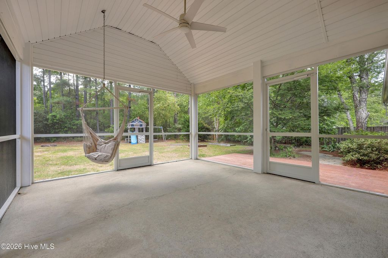
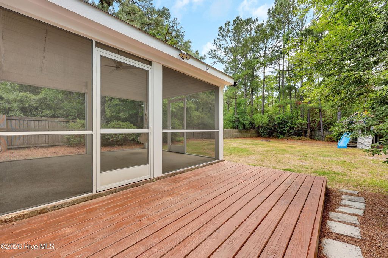
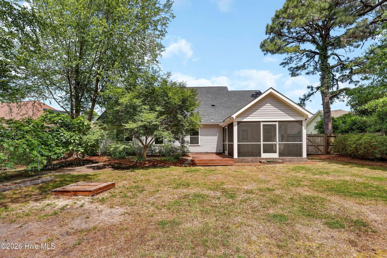
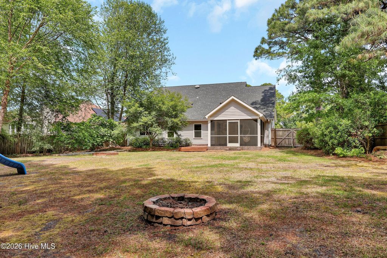
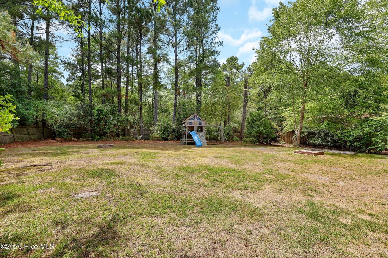
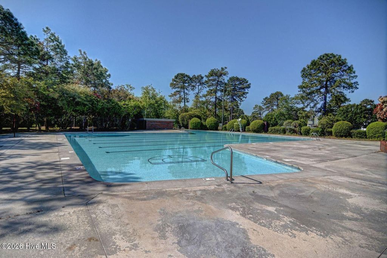
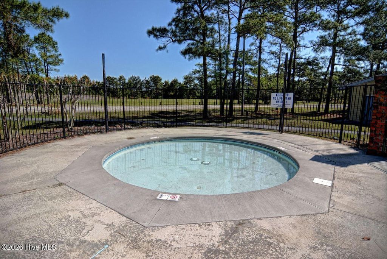
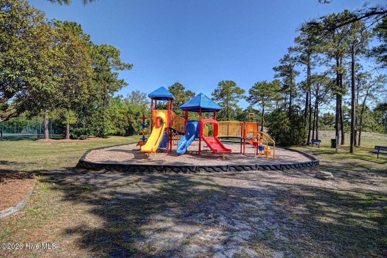
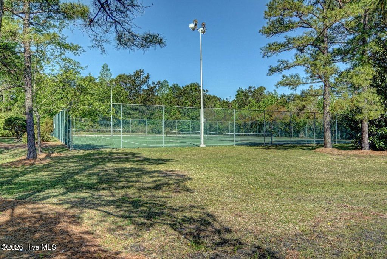
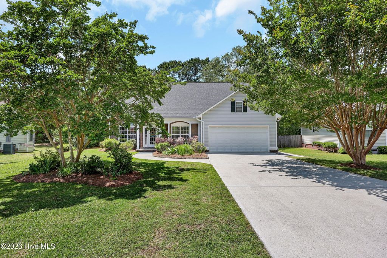

Rare find with this spacious 4-bedroom 3 full bath home with over 2500 heated sq ft. sited on a private .47-acre cul de sac lot! Pretty one level home with the additional luxury of an upstairs bonus room with private bath! Upstairs is the perfect 4th bedroom or guest suite, family room, or media room. Welcoming entry with 10-foot ceilings, laminate flooring and lots of natural light. Formal dining, Study with a wall of shelving, plus a Great room and breakfast area. Kitchen updates include quartz countertops, subway tile backsplash, white cabinets, tile flooring and under cabinet lighting. Stainless range/oven plus an additional wall oven for all your entertaining needs. Master suite with trey ceiling, walk-in closet, and bath with separate shower and whirlpool tub. Enjoy outdoor living from the screened porch or the deck overlooking a private, fenced, rear yard. Built in 2020 the screen porch features 'Super Screen'' a commercial product engineered to be ''tear resistance'' and ''pet resistant''. Large laundry space with utility sink. Upgrades include Nest thermostats, reverse osmosis filtration system in kitchen, and roof replacement in 2018. 2 car garage with pull down stairs and partial flooring for storage. Northchase is an established community with pool, tennis, playground and walking trails. Time to enjoy your unique coastal lifestyle! Easy access to I-40.
| DAYS ON MARKET | 13 | LAST UPDATED | 5/15/2026 |
|---|---|---|---|
| TRACT | Northchase | YEAR BUILT | 1995 |
| GARAGE SPACES | 2.0 | COUNTY | New Hanover |
| STATUS | Active | PROPERTY TYPE(S) | Single Family |
| Elementary School | Castle Hayne |
|---|---|
| Jr. High School | Trask |
| High School | Laney |
| ADDITIONAL DETAILS | |
| AIR | Ceiling Fan(s), Central Air, Heat Pump, Zoned |
|---|---|
| AIR CONDITIONING | Yes |
| APPLIANCES | Built-In Electric Oven, Dishwasher, Disposal, Dryer, Electric Range, Electric Water Heater, Microwave, Refrigerator, Washer |
| CONSTRUCTION | Brick Veneer, Frame, Vinyl Siding |
| GARAGE | Yes |
| HEAT | Electric, Forced Air, Heat Pump, Zoned |
| HOA DUES | 1140|Annually |
| INTERIOR | Bookcases, Ceiling Fan(s), Entrance Foyer, High Ceilings, Master Downstairs |
| LOT | 0.47 acre(s) |
| LOT DESCRIPTION | Cul-De-Sac |
| LOT DIMENSIONS | 55x242x65x105x187 |
| PARKING | Garage Faces Front, Concrete, Garage Door Opener, Garage |
| STORIES | 1.5 |
| SUBDIVISION | Northchase |
| TAXES | 1910.67 |
| UTILITIES | Sewer Connected, Water Connected |
| VIEW | Yes |
| VIEW DESCRIPTION | See Remarks |
| WATER | Public |
| WATERFRONT DESCRIPTION | See Remarks |
TOTAL MONTHLY PAYMENT
| SATELLITE VIEW |
| / | |
Copyright 2026 Hive MLS. All rights reserved. Hive MLS, provides content displayed here (“provided content”) on an “as is” basis and makes no representations or warranties regarding the provided content, including, but not limited to those of non-infringement, timeliness, accuracy, or completeness. Individuals and companies using information presented are responsible for verification and validation of information they utilize and present to their customers and clients. Hive MLS will not be liable for any damage or loss resulting from use of the provided content or the products available through Portals, IDX, VOW, and/or Syndication. Recipients of this information shall not resell, redistribute, reproduce, modify, or otherwise copy any portion thereof without the expressed written consent of Hive MLS.
This IDX solution is (c) Diverse Solutions 2026.
