
3828 Mason Port Drive, Wilmington, NC 28409 (MLS # 100573865)






















|

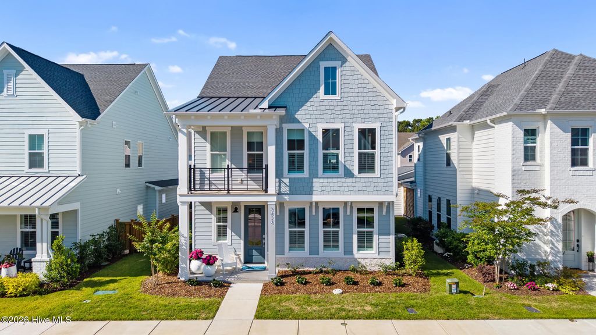
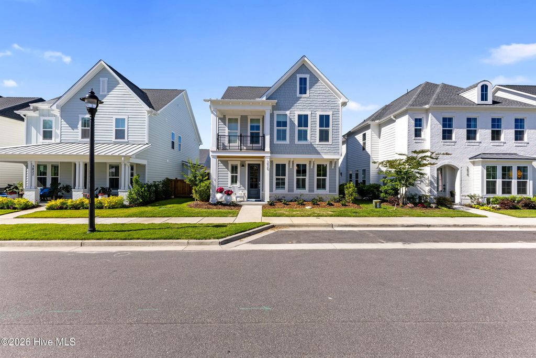
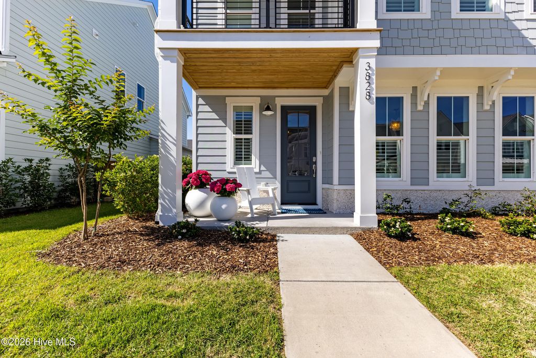
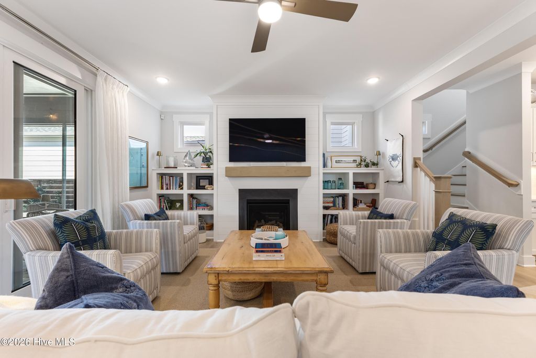
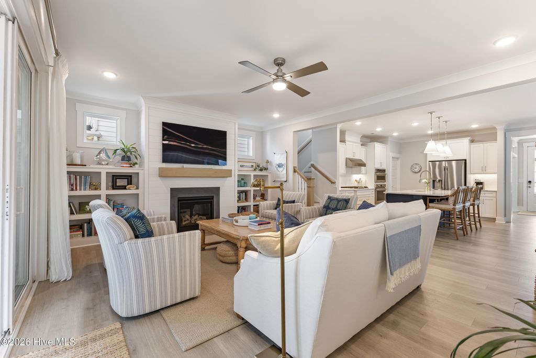
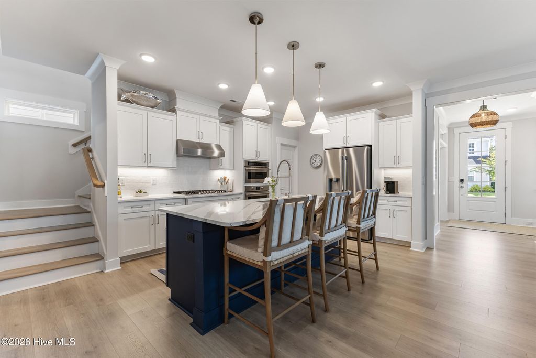
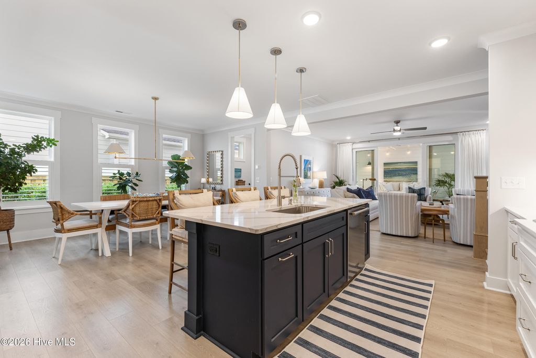
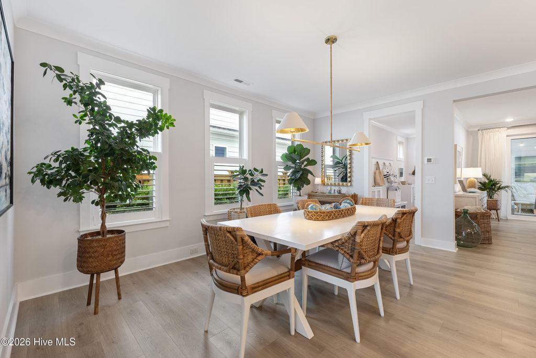
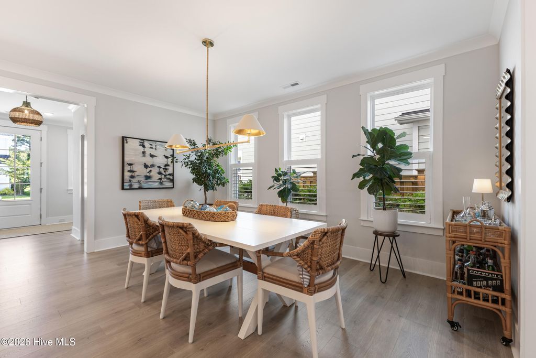
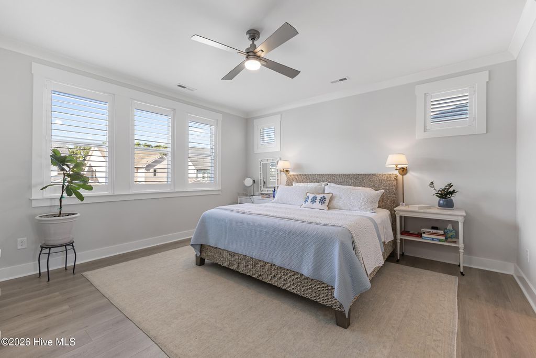
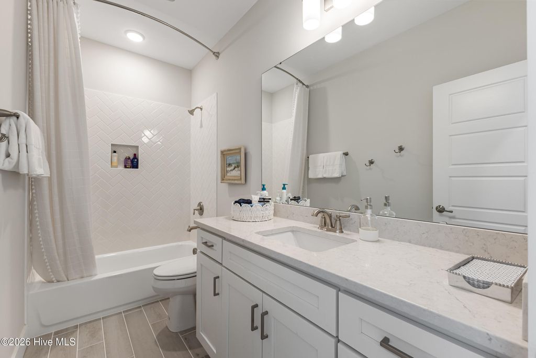
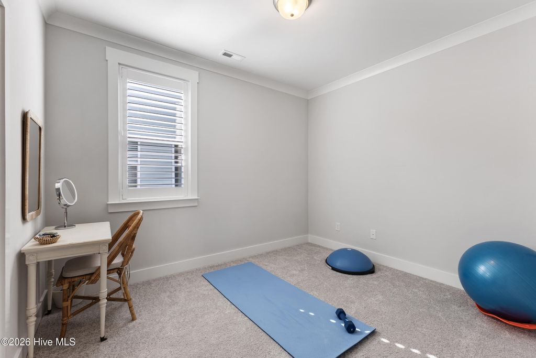
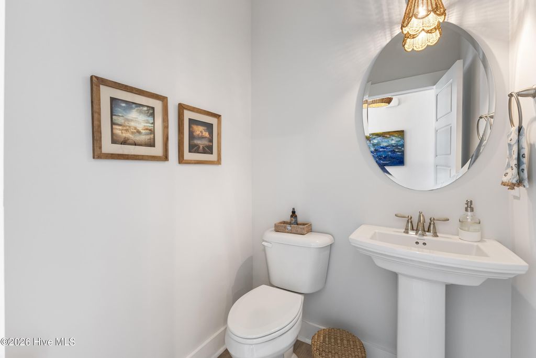
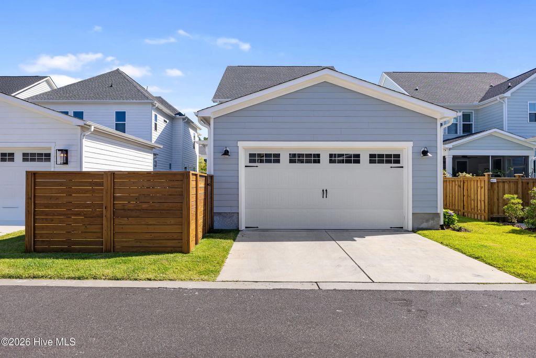
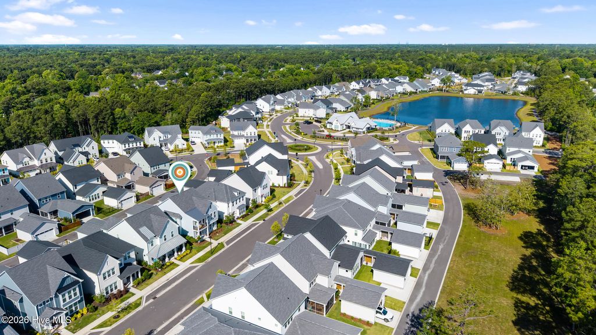
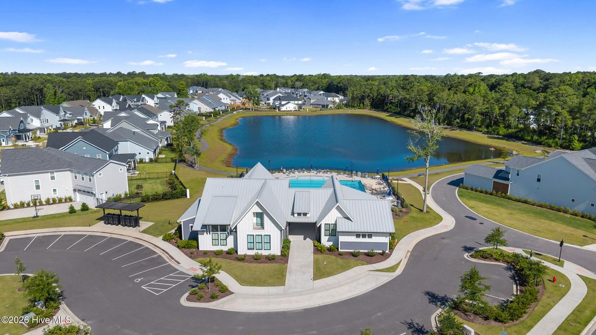
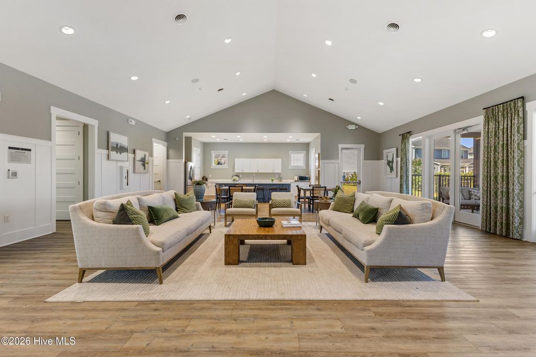
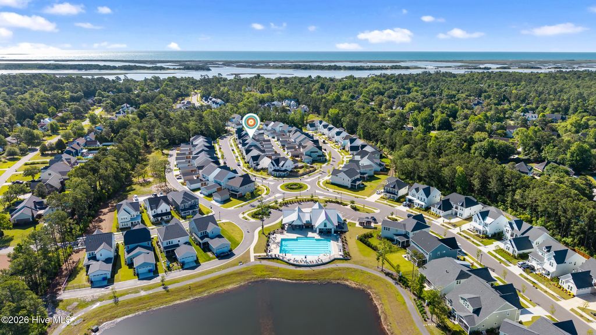
Welcome to 3828 Mason Port Drive in the highly sought-after East & Mason community of Wilmington. This beautifully upgraded alley-style home blends timeless coastal charm with thoughtful modern design, offering 3 bedrooms, 2.5 bathrooms, a spacious loft, and a private office with custom built-ins and elegant French doors. Filled with natural light throughout, the open-concept floor plan features a chef's kitchen complete with a large island, walk-in pantry, upgraded finishes, and seamless flow into the main living and dining spaces -- perfect for everyday living and entertaining alike. Upstairs, you'll find all three bedrooms along with a versatile loft space ideal for a second living area, playroom, or media room. Enjoy Wilmington's coastal lifestyle from the inviting second-story porch, charming front porch, or the upgraded screened porch featuring beautiful flooring and Charleston-style blinds throughout the home. Additional highlights include a detached 2-car garage, abundant storage, designer touches, and access to one of Wilmington's premier neighborhoods known for its walkability, community amenities, and convenient location near shopping, dining, beaches, and downtown Wilmington. This East & Mason gem offers the perfect combination of comfort, style, and low-maintenance coastal living.
| DAYS ON MARKET | 14 | LAST UPDATED | 5/14/2026 |
|---|---|---|---|
| TRACT | East and Mason | YEAR BUILT | 2024 |
| GARAGE SPACES | 2.0 | COUNTY | New Hanover |
| STATUS | Active | PROPERTY TYPE(S) | Single Family |
| Elementary School | Masonboro Elementary |
|---|---|
| Jr. High School | Roland Grise |
| High School | Hoggard |
| ADDITIONAL DETAILS | |
| AIR | Central Air, Zoned |
|---|---|
| AIR CONDITIONING | Yes |
| APPLIANCES | Dishwasher, Microwave, Tankless Water Heater, Vented Exhaust Fan |
| BASEMENT | None |
| CONSTRUCTION | Fiber Cement, Frame |
| EXTERIOR | Balcony |
| FIREPLACE | Yes |
| GARAGE | Yes |
| HEAT | Electric, Heat Pump |
| HOA DUES | 1320|Annually |
| INTERIOR | Built-in Features, High Ceilings, Kitchen Island, Pantry, Walk-In Closet(s) |
| LOT | 4792 sq ft |
| LOT DIMENSIONS | 42x110x42x110 |
| PARKING | Garage Faces Rear, Off Street, Paved |
| POOL | Yes |
| POOL DESCRIPTION | See Remarks |
| STORIES | 2 |
| SUBDIVISION | East and Mason |
| TAXES | 3984.74 |
| UTILITIES | Sewer Connected, Water Connected |
| VIEW | Yes |
| VIEW DESCRIPTION | See Remarks |
| WATER | Public |
| WATERFRONT DESCRIPTION | See Remarks |
TOTAL MONTHLY PAYMENT
| SATELLITE VIEW |
| / | |
Copyright 2026 Hive MLS. All rights reserved. Hive MLS, provides content displayed here (“provided content”) on an “as is” basis and makes no representations or warranties regarding the provided content, including, but not limited to those of non-infringement, timeliness, accuracy, or completeness. Individuals and companies using information presented are responsible for verification and validation of information they utilize and present to their customers and clients. Hive MLS will not be liable for any damage or loss resulting from use of the provided content or the products available through Portals, IDX, VOW, and/or Syndication. Recipients of this information shall not resell, redistribute, reproduce, modify, or otherwise copy any portion thereof without the expressed written consent of Hive MLS.
This IDX solution is (c) Diverse Solutions 2026.
