
545 Dungannon Boulevard, Wilmington, NC 28403 (MLS # 100573366)


|
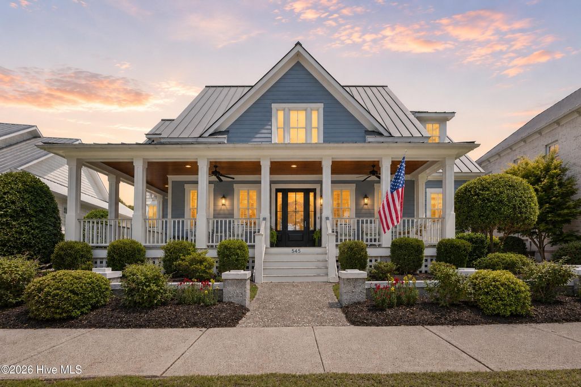
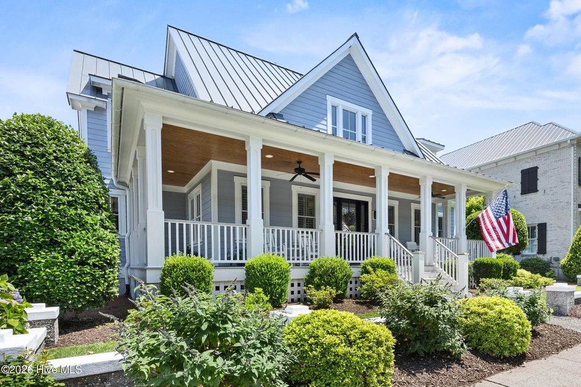
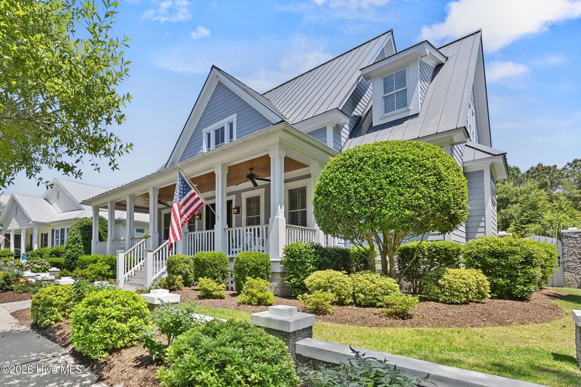


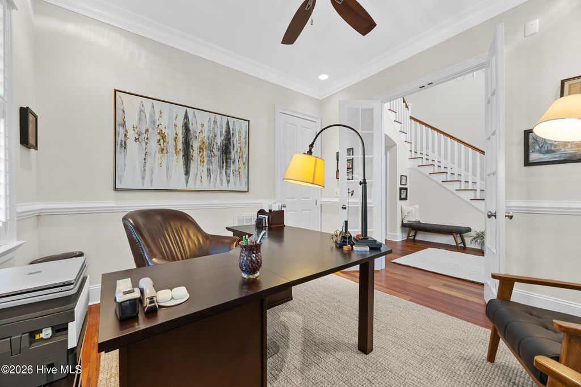


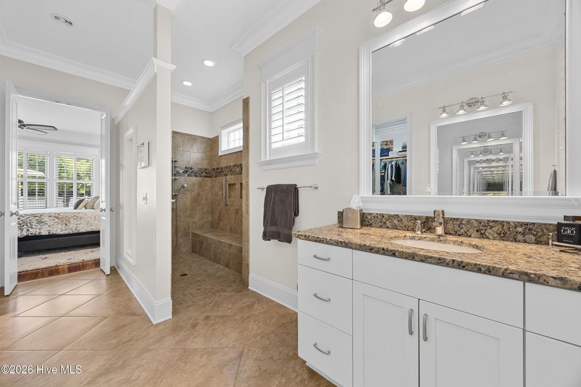


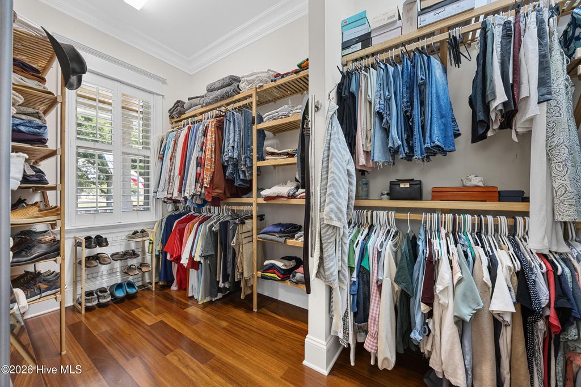


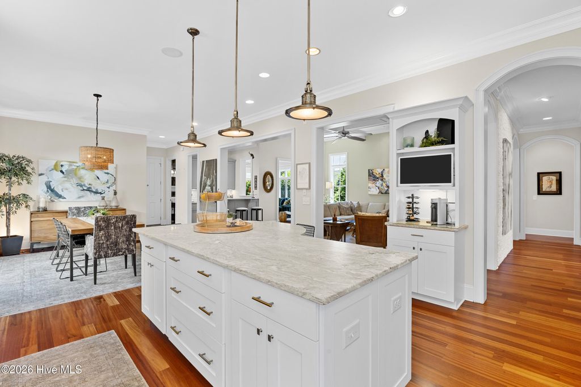


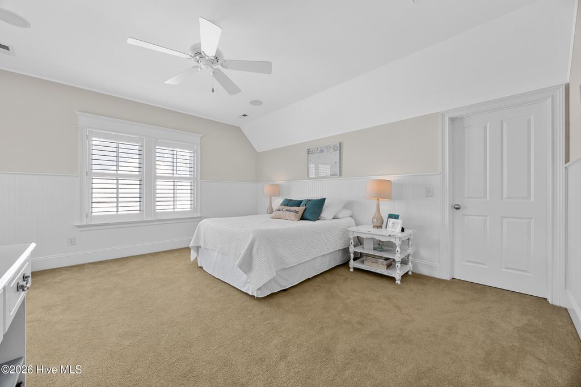


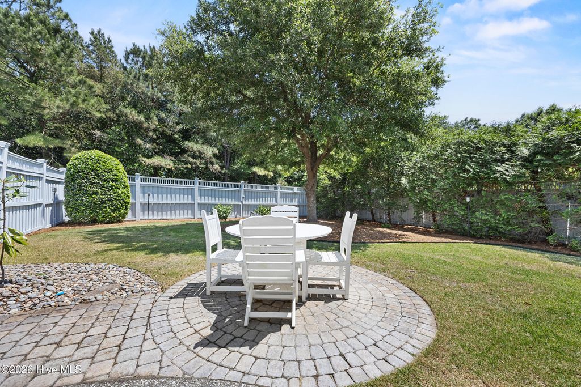


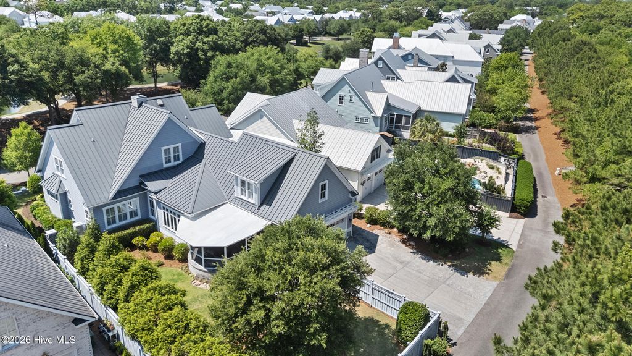

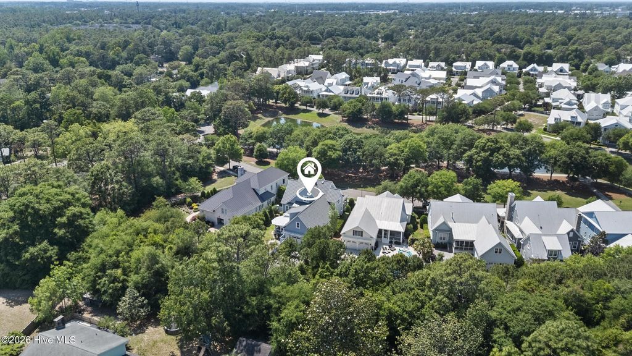


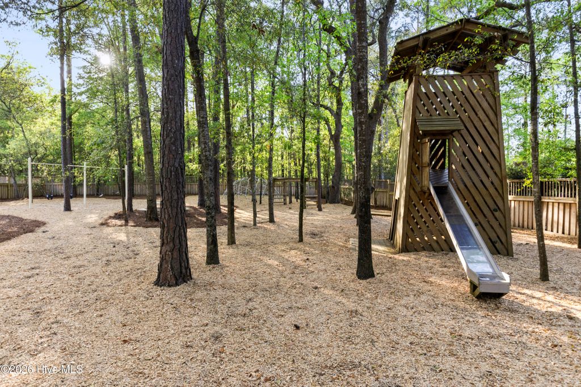


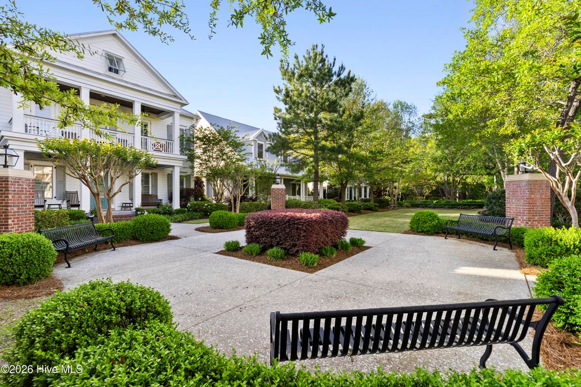
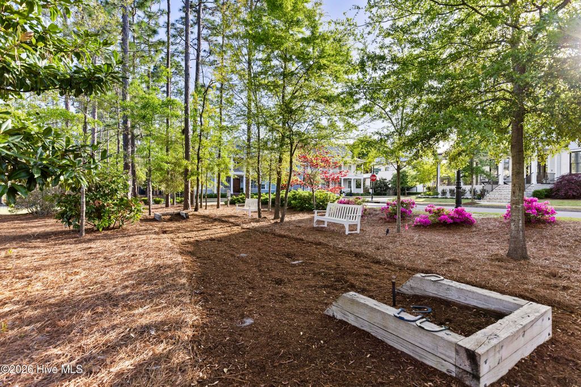
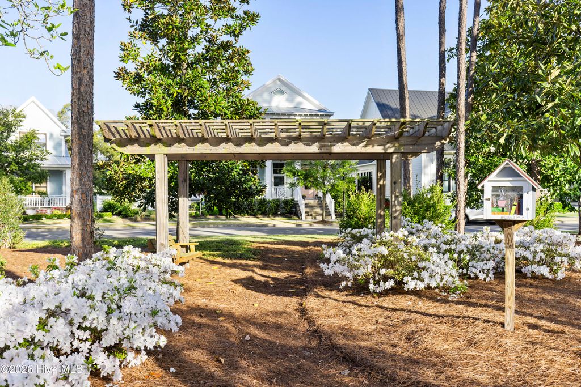


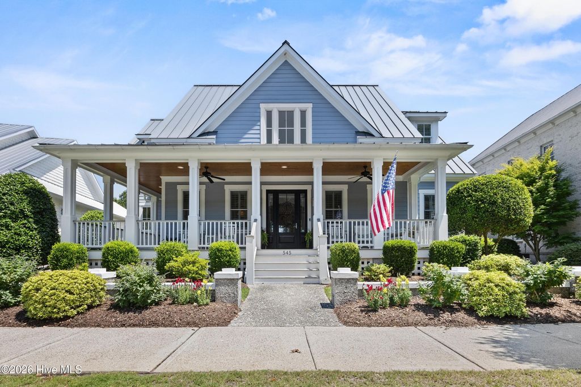
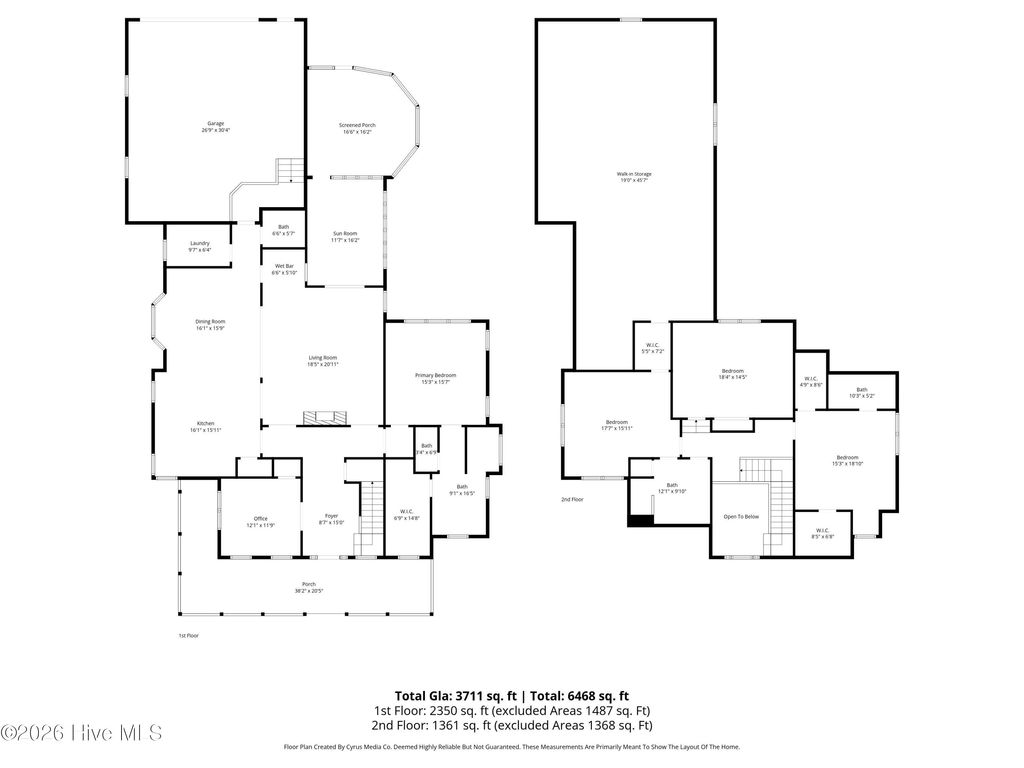

One of Autumn Hall's finest, located across from Shell Bridge Park overlooking the serene lake, this home boasts a rocking chair front porch and one of the largest lots in the community. Enjoy a private backyard enclosed by a unique and rare eight-foot fence with plenty of room to add a pool or create an incredible garden retreat. An oversized circular screened porch further enhances the home's exceptional private outdoor living spaces. Designed with convenience and functionality in mind, the home offers all major living areas on the first floor, including the primary suite, office, powder room, cocktail bar, sunroom, and screened porch. Three additional bedrooms and two full baths are located upstairs in additional to over 800 sf. of walk in storage. The open kitchen features a large island, custom cabinetry, and seamless flow for everyday living and entertaining. The wet bar is fully equipped with sink, ice-maker and wine cooler. Additional highlights include Brazilian Tigerwood hardwood flooring, upscale finishes throughout, a whole-house generator, water filtration system, reverse osmosis, and central vac system. Situated on a highly desired perimeter lot, the property also includes a three-lane driveway with parking for up to six additional vehicles, along with an oversized two-and-a-half-car garage. This unique feature is only available on a select few perimeter homes within Autumn Hall. Residents enjoy outstanding community amenities including lighted paved sidewalks, community pool, multiple parks, fire pit and fireplace for community gatherings, abundant green spaces, and a shady playground. If that isn't enough, the Cross City Trail is easily accessible from the community for miles of biking and walking and can be used to access Wrightsville Beach, multiple restaurants and shopping. By car, you'll find yourself about five minutes from anything you need!
| DAYS ON MARKET | 55 | LAST UPDATED | 6/24/2026 |
|---|---|---|---|
| TRACT | Autumn Hall | YEAR BUILT | 2010 |
| GARAGE SPACES | 2.0 | COUNTY | New Hanover |
| STATUS | Pending | PROPERTY TYPE(S) | Single Family |
| Elementary School | College Park |
|---|---|
| Jr. High School | Noble |
| High School | New Hanover |
| ADDITIONAL DETAILS | |
| AIR | Ceiling Fan(s), Central Air, Heat Pump, Multi Units, Zoned |
|---|---|
| AIR CONDITIONING | Yes |
| APPLIANCES | Built-In Gas Oven, Dishwasher, Disposal, ENERGY STAR Qualified Appliances, Gas Oven, Gas Range, Gas Water Heater, Ice Maker, Microwave, Refrigerator, Tankless Water Heater, Vented Exhaust Fan, Water Purifier |
| BASEMENT | Crawl Space |
| CONSTRUCTION | Fiber Cement, Frame |
| FIREPLACE | Yes |
| GARAGE | Yes |
| HEAT | Electric, Fireplace(s), Heat Pump |
| HOA DUES | 2652|Annually |
| INTERIOR | Built-in Features, Ceiling Fan(s), Entrance Foyer, High Ceilings, Kitchen Island, Master Downstairs, Pantry, Tray Ceiling(s), Walk-In Closet(s), Wet Bar |
| LOT | 0.26 acre(s) |
| LOT DESCRIPTION | Landscaped, Level, Sprinklers In Front, Sprinklers In Rear |
| LOT DIMENSIONS | 60x148x98x154 |
| PARKING | Garage Faces Rear, Concrete, Garage Door Opener, Off Street, Garage |
| POOL DESCRIPTION | None |
| STORIES | 2 |
| SUBDIVISION | Autumn Hall |
| TAXES | 7163.81 |
| UTILITIES | Natural Gas Connected, Underground Utilities, Water Connected |
| VIEW | Yes |
| VIEW DESCRIPTION | Pond |
| WATER | Public |
| WATERFRONT | Yes |
| WATERFRONT DESCRIPTION | Pond |
TOTAL MONTHLY PAYMENT
| SATELLITE VIEW |
| / | |
Copyright 2026 Hive MLS. All rights reserved. Hive MLS, provides content displayed here (“provided content”) on an “as is” basis and makes no representations or warranties regarding the provided content, including, but not limited to those of non-infringement, timeliness, accuracy, or completeness. Individuals and companies using information presented are responsible for verification and validation of information they utilize and present to their customers and clients. Hive MLS will not be liable for any damage or loss resulting from use of the provided content or the products available through Portals, IDX, VOW, and/or Syndication. Recipients of this information shall not resell, redistribute, reproduce, modify, or otherwise copy any portion thereof without the expressed written consent of Hive MLS.
This IDX solution is (c) Diverse Solutions 2026.
