
1802 Barkley Avenue, Wilmington, NC 28403 (MLS # 100572777)




|

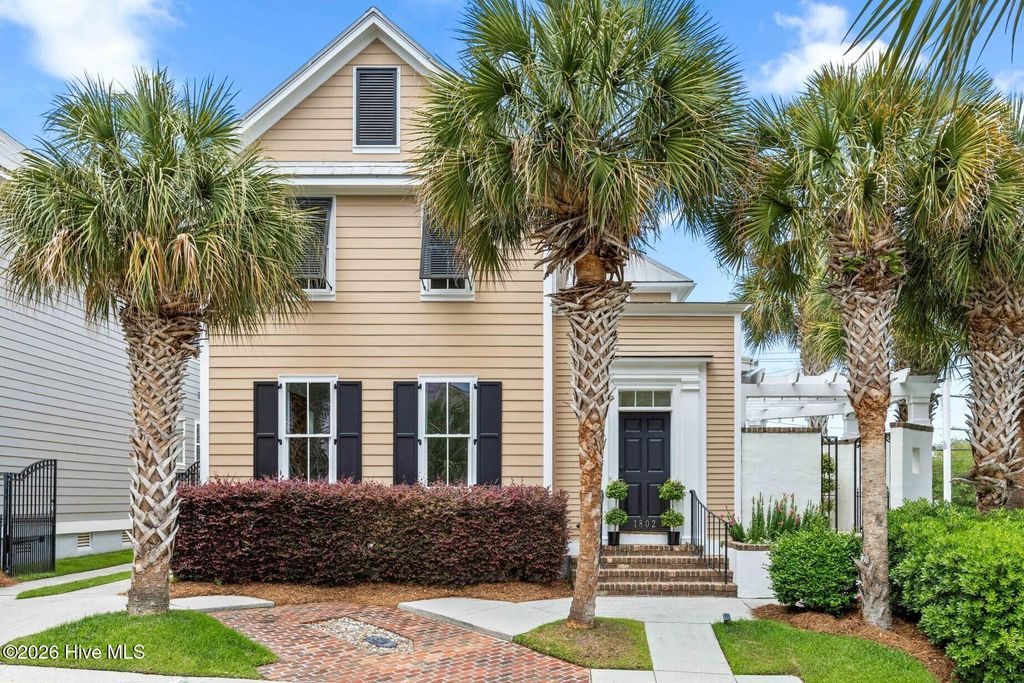
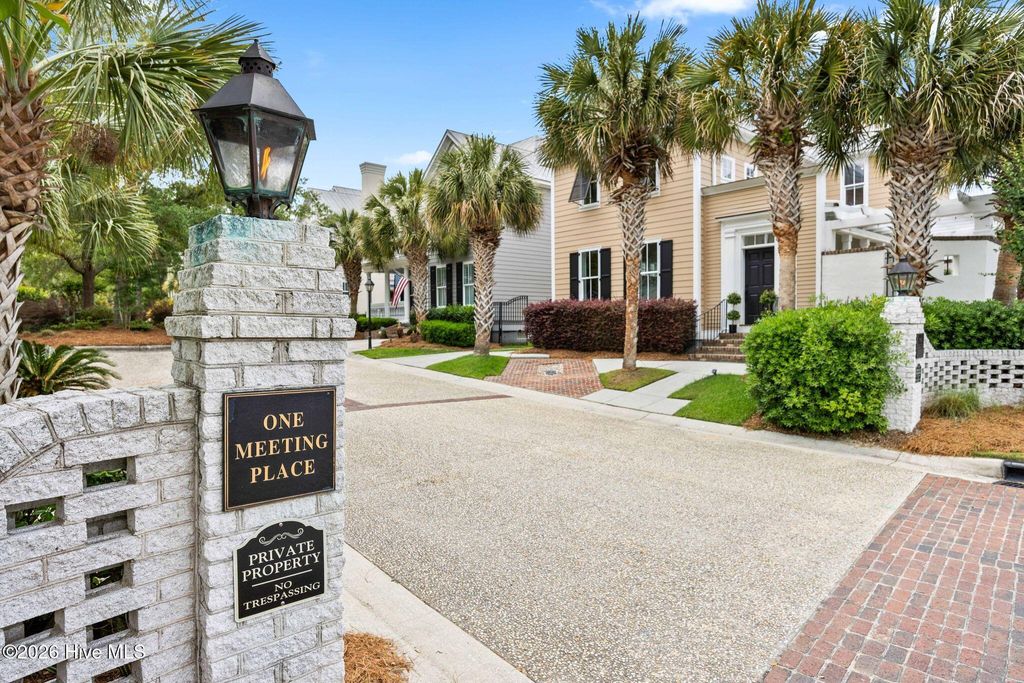
Refined coastal luxury and timeless Southern elegance define this impeccably updated Charleston-style home, ideally located within walking distance of Wrightsville Beach shopping, dining, and the beach. Thoughtfully designed for coastal living, this retreat offers 4 bedrooms, 3.5 baths, and an airy open-concept layout highlighted by soaring two-story ceilings, abundant natural light, rich hardwood flooring, and a gas fireplace with shiplap detailing. The beautifully curated chef's kitchen features Carrara marble countertops, custom cabinetry, under-cabinet lighting, stainless appliances, and an oversized center island designed for effortless entertaining. The serene first-floor primary suite serves as a private sanctuary with elegant wainscoting, a custom closet, and a spa-inspired tiled bath. Upstairs offers three additional bedrooms, two full baths, and a dedicated home office, providing exceptional flexibility for family and guests. Outdoor living is equally impressive with new landscaping, Hardi-board siding, metal roofing, new patio and decking, electric iron gates, Bermuda shutters, and a private veranda that creates a peaceful coastal retreat. A whole-house generator adds convenience and peace of mind. Tucked within a charming cul-de-sac community with low HOA dues and exceptional attention to detail throughout, this home offers the perfect blend of luxury, comfort, and coastal living.
| DAYS ON MARKET | 158 | LAST UPDATED | 9/8/2026 |
|---|---|---|---|
| TRACT | One Meeting Place | YEAR BUILT | 2003 |
| GARAGE SPACES | 2.0 | COUNTY | New Hanover |
| STATUS | Active | PROPERTY TYPE(S) | Single Family |
| Elementary School | Wrightsville Beach |
|---|---|
| Jr. High School | Noble |
| High School | Hoggard |
| PRICE HISTORY | |
| Prior to Sep 8, '26 | $1,299,000 |
|---|---|
| Sep 8, '26 - Today | $1,275,000 |
| ADDITIONAL DETAILS | |
| AIR | Central Air, Zoned |
|---|---|
| AIR CONDITIONING | Yes |
| APPLIANCES | Convection Oven, Dishwasher, Disposal, Gas Cooktop, Gas Water Heater, Humidifier, Ice Maker, Microwave, Oven, Refrigerator, Self Cleaning Oven, Vented Exhaust Fan, Water Softener |
| BASEMENT | Crawl Space, None |
| CONSTRUCTION | Fiber Cement, Frame |
| FIREPLACE | Yes |
| GARAGE | Yes |
| HEAT | Electric, Forced Air |
| HOA DUES | 1200|Annually |
| INTERIOR | Built-in Features, Ceiling Fan(s), High Ceilings, Kitchen Island, Master Downstairs, Vaulted Ceiling(s), Walk-In Closet(s) |
| LOT | 5663 sq ft |
| LOT DIMENSIONS | 57x120x45x119 |
| PARKING | Garage Faces Rear, Attached, Asphalt |
| POOL DESCRIPTION | None |
| STORIES | 2 |
| SUBDIVISION | One Meeting Place |
| TAXES | 5912.67 |
| UTILITIES | Natural Gas Connected, Sewer Available, Water Available |
| VIEW DESCRIPTION | None |
| WATER | Public |
| WATERFRONT DESCRIPTION | See Remarks |
TOTAL MONTHLY PAYMENT
| SATELLITE VIEW |
| / | |
Copyright 2026 Hive MLS. All rights reserved. Hive MLS, provides content displayed here (“provided content”) on an “as is” basis and makes no representations or warranties regarding the provided content, including, but not limited to those of non-infringement, timeliness, accuracy, or completeness. Individuals and companies using information presented are responsible for verification and validation of information they utilize and present to their customers and clients. Hive MLS will not be liable for any damage or loss resulting from use of the provided content or the products available through Portals, IDX, VOW, and/or Syndication. Recipients of this information shall not resell, redistribute, reproduce, modify, or otherwise copy any portion thereof without the expressed written consent of Hive MLS.
This IDX solution is (c) Diverse Solutions 2026.
