
2006 Kenilworth Lane, Wilmington, NC 28405 (MLS # 100572731)


|
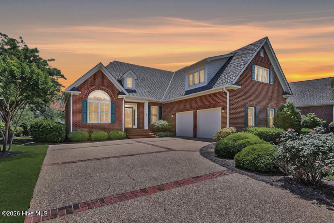
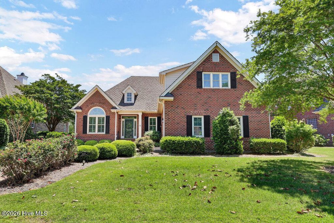
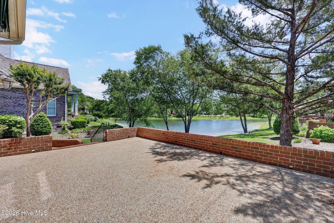
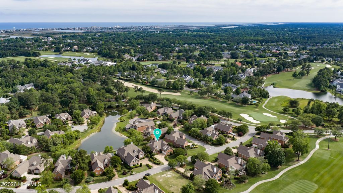
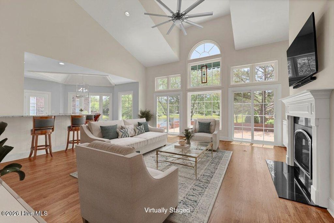
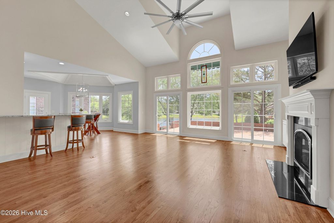
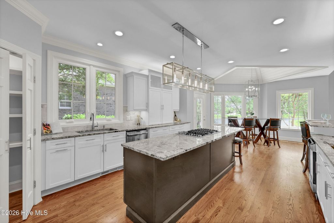
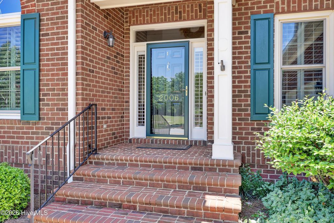
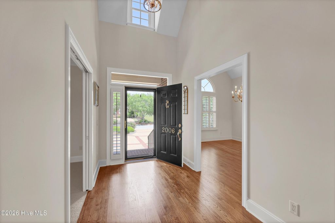
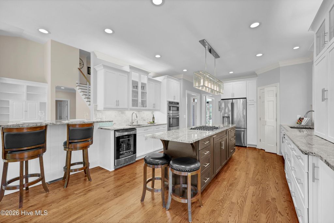
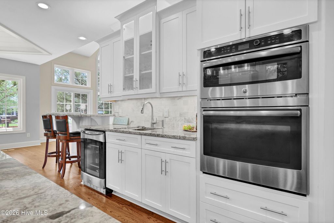
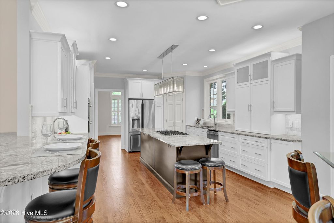
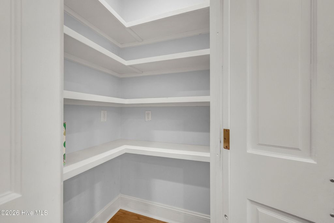
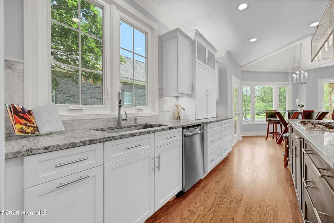
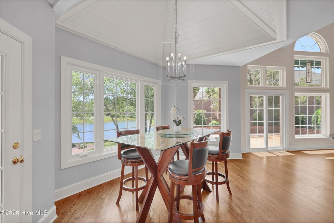
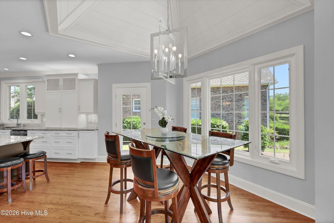
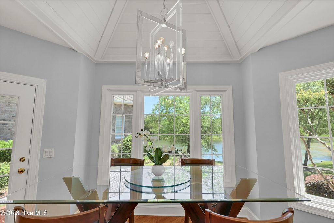
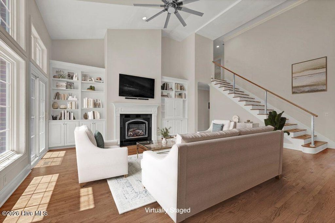
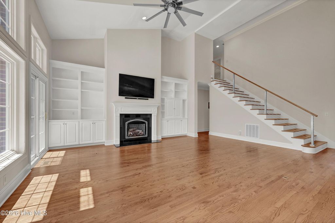
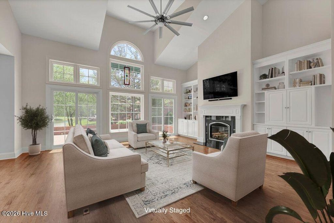
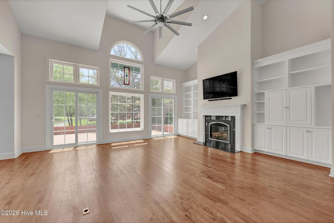
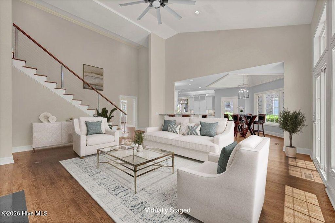
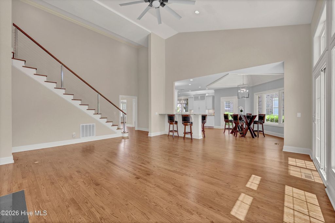
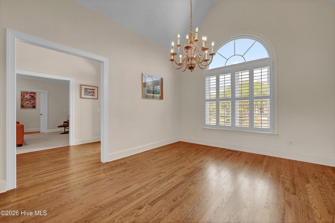
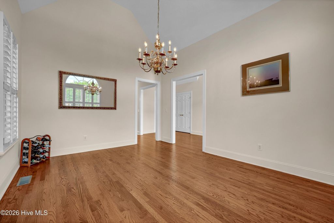
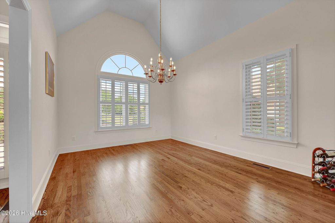
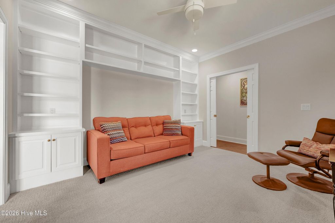
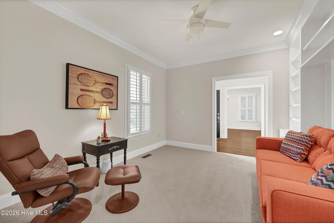

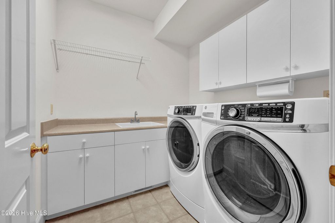
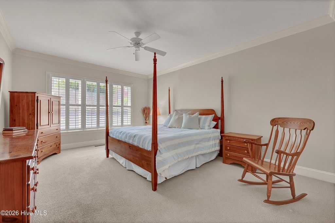
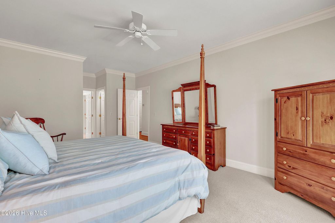
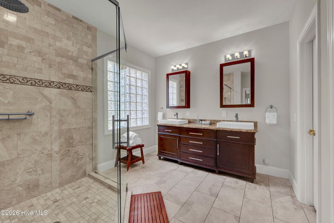
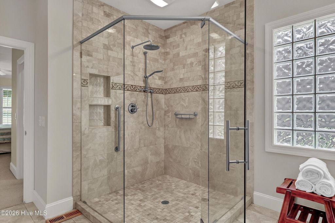
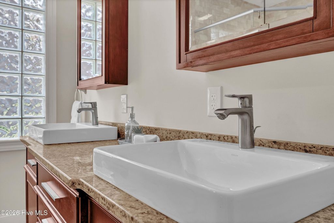
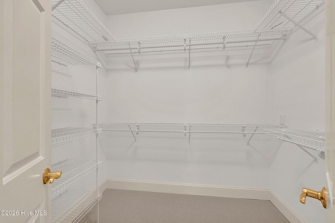
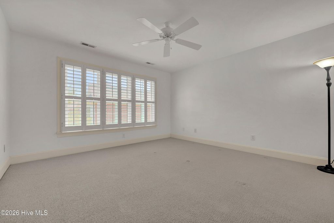
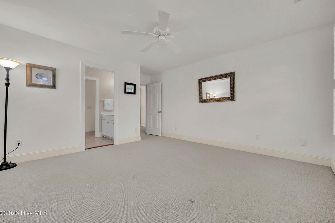
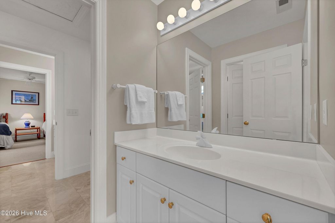
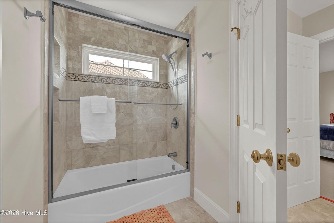
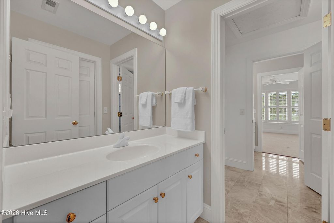
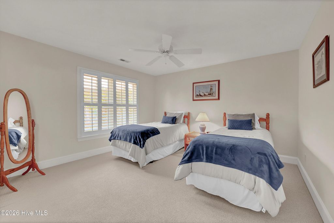
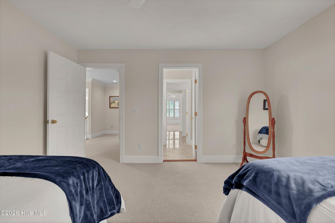
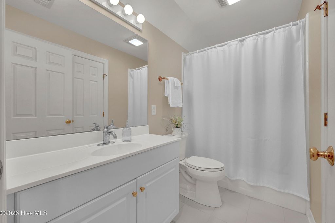
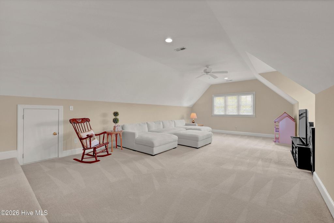
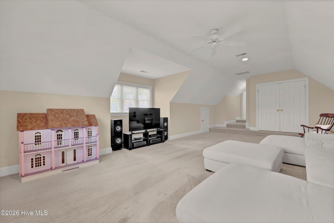
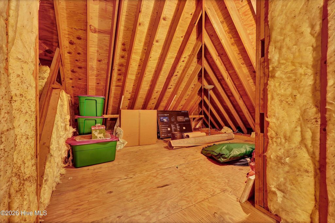

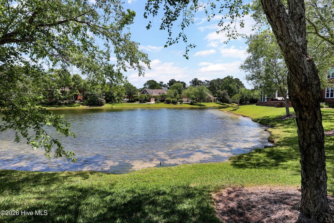
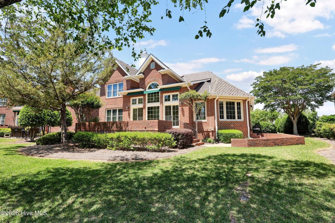
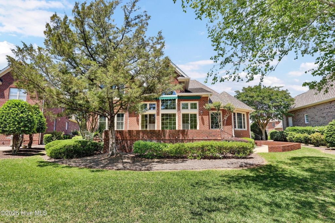
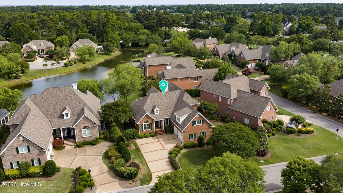
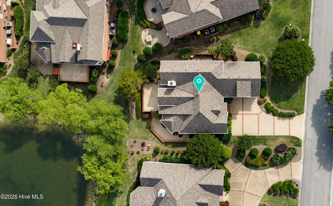

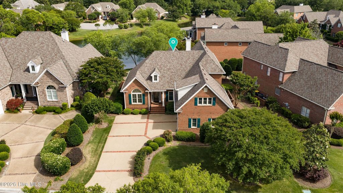

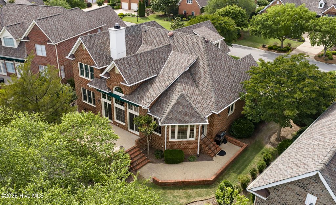
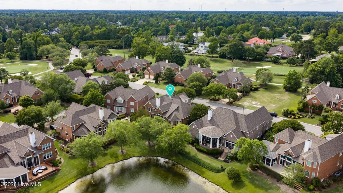
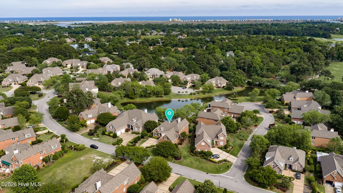
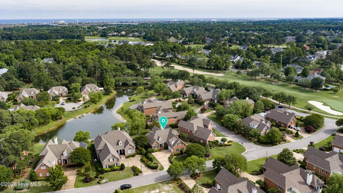
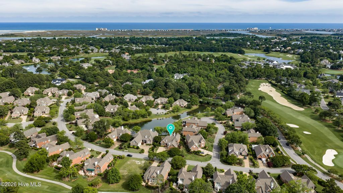
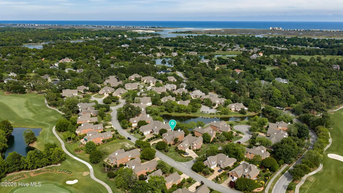
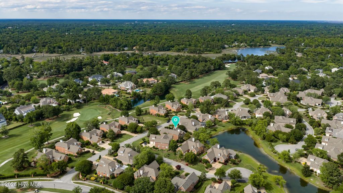
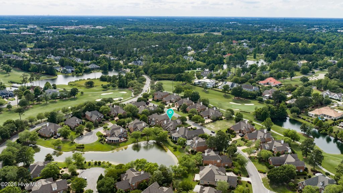
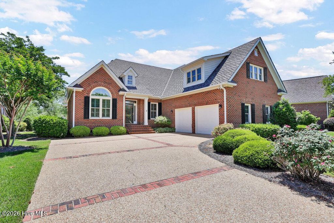
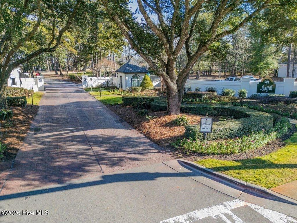
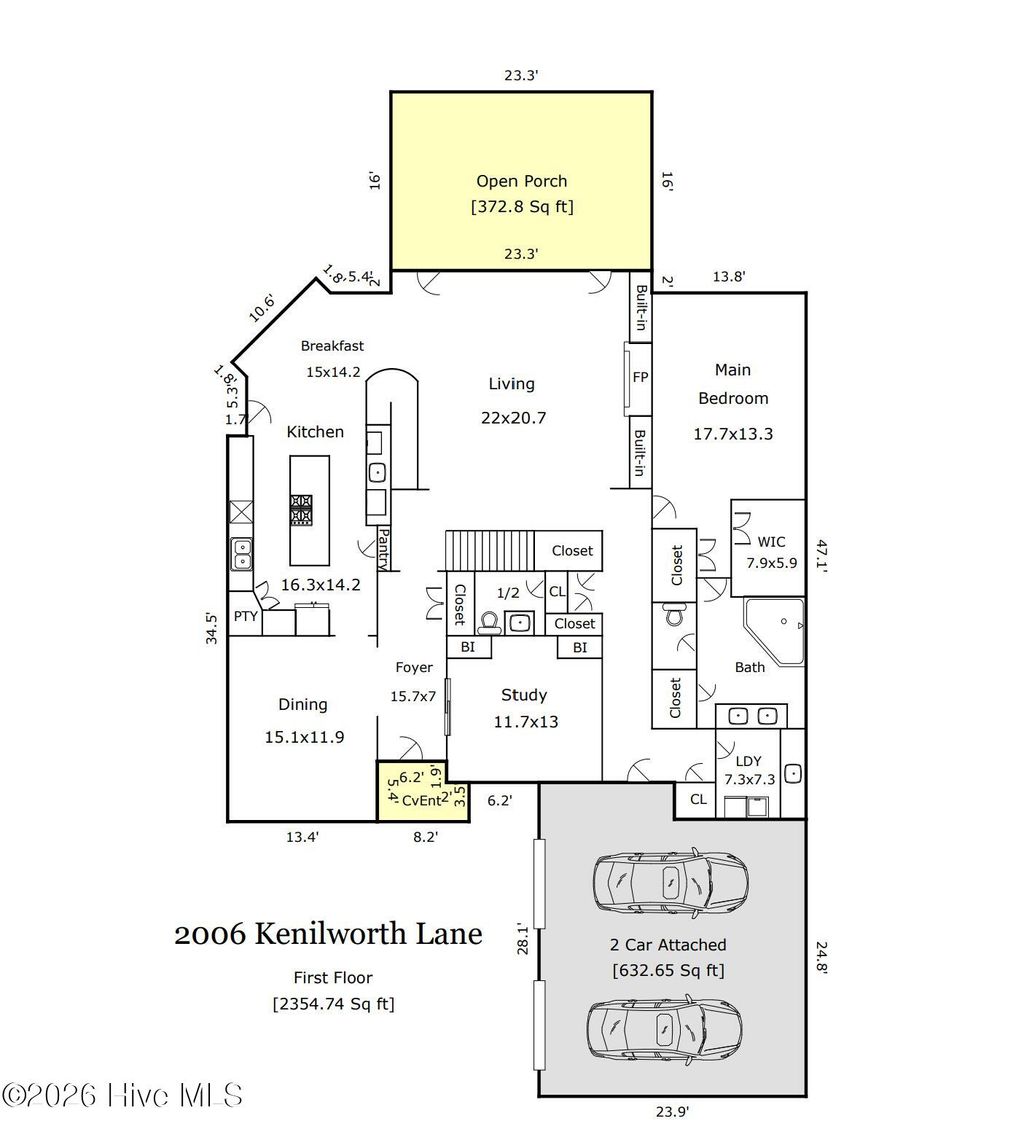
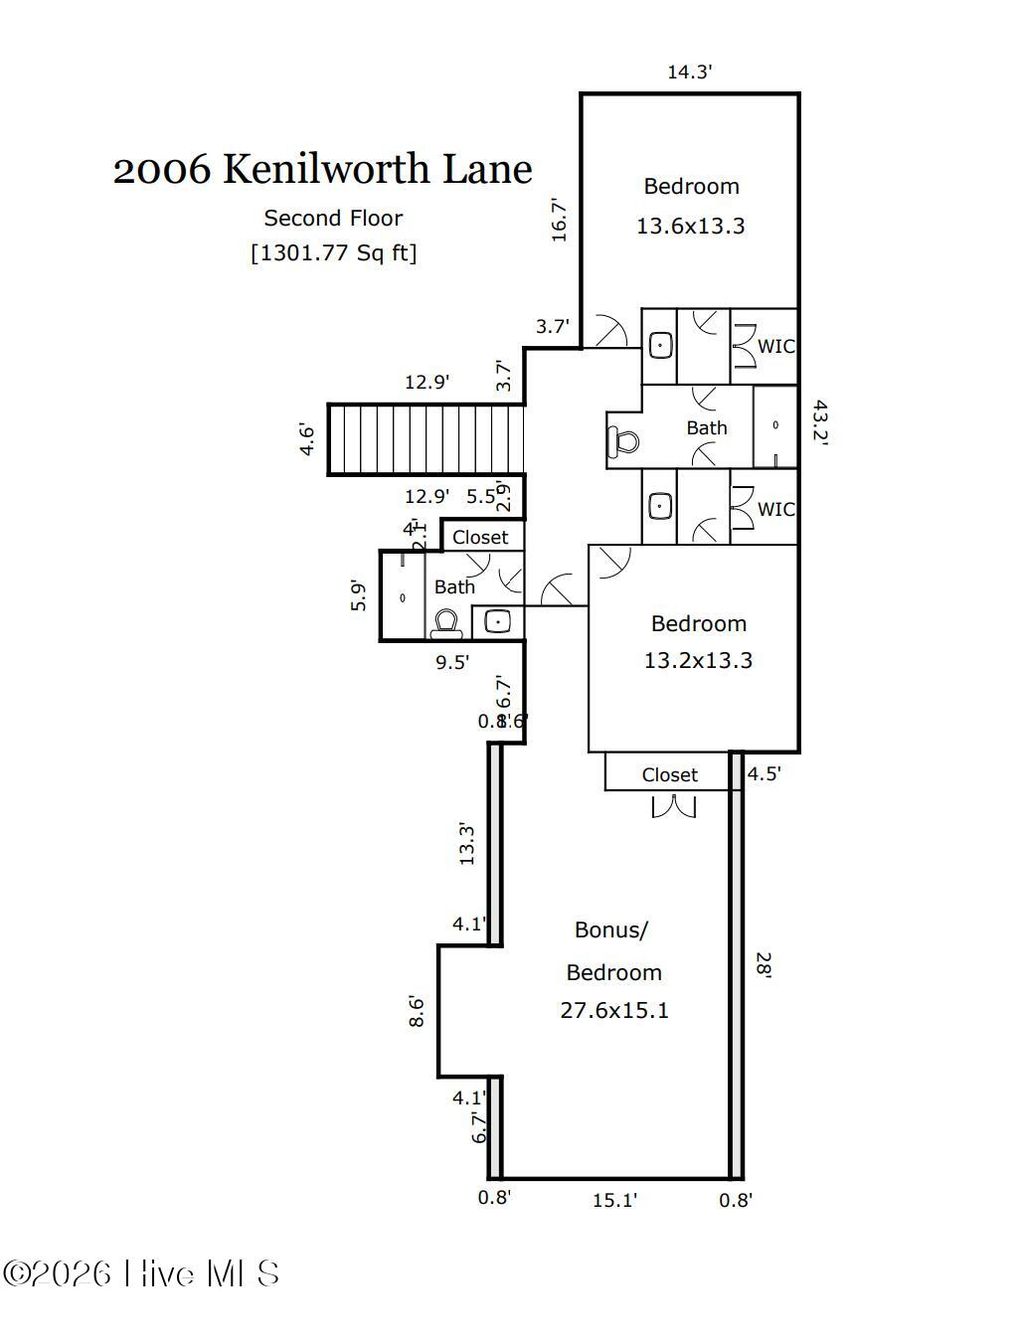

Nestled on a peaceful pond in the gated community of Landfall, this beautifully maintained home in desirable Birkdale offers comfort, style, and an exceptional location close enough to walk to the Country Club. Thoughtfully updated, the home features beautiful wood floors, abundant closet storage, and flexible living spaces designed for everyday living and entertaining. The updated kitchen showcases gorgeous granite countertops, gas cooktop, pantry, wet bar, and both formal and informal dining areas. A dedicated study with built-in shelving provides the perfect home office or library space. The spacious first-floor primary suite offers pond views, 2 walk-in closets, and an updated bath with walk-in shower. Upstairs includes 2 additional bedrooms plus a large FROG/flex space ideal for guests, media room, fitness, or hobbies. Recent improvements include newer roof, windows, hot water heater, and modern cable stair railing. Enjoy outdoor living from the back porch and patio, perfect for grilling and relaxing by the water. Additional features include walk-in storage and hurricane shutters. A rare opportunity to enjoy serene pond-front living in one of Wilmington's premier gated communities.
| DAYS ON MARKET | 65 | LAST UPDATED | 5/10/2026 |
|---|---|---|---|
| TRACT | Landfall | YEAR BUILT | 1998 |
| GARAGE SPACES | 2.0 | COUNTY | New Hanover |
| STATUS | Active | PROPERTY TYPE(S) | Single Family |
| Elementary School | Wrightsville Beach |
|---|---|
| Jr. High School | Noble |
| High School | New Hanover |
| ADDITIONAL DETAILS | |
| AIR | Heat Pump |
|---|---|
| AIR CONDITIONING | Yes |
| APPLIANCES | Built-In Electric Oven, Convection Oven, Cooktop, Dishwasher, Disposal, Double Oven, Down Draft, Dryer, Electric Water Heater, Gas Cooktop, Microwave, Refrigerator, Self Cleaning Oven, Washer |
| BASEMENT | Crawl Space, None |
| CONSTRUCTION | Brick, Frame |
| FIREPLACE | Yes |
| GARAGE | Yes |
| HEAT | Electric, Heat Pump, Zoned |
| INTERIOR | Bookcases, Built-in Features, Ceiling Fan(s), Eat-in Kitchen, Entrance Foyer, High Ceilings, Kitchen Island, Master Downstairs, Pantry, Walk-In Closet(s), Wet Bar |
| LOT | 0.25 acre(s) |
| LOT DESCRIPTION | Landscaped |
| LOT DIMENSIONS | 82x131x82x130 |
| PARKING | Garage Faces Side, Attached, Lighted, Off Street, On Site, Garage |
| POOL DESCRIPTION | None |
| STORIES | 2 |
| SUBDIVISION | Landfall |
| TAXES | 5997.41 |
| UTILITIES | Cable Available, Natural Gas Available, Sewer Connected, Underground Utilities, Water Connected |
| VIEW | Yes |
| VIEW DESCRIPTION | Lake, Pond |
| WATER | Public |
| WATERFRONT | Yes |
| WATERFRONT DESCRIPTION | Pond |
TOTAL MONTHLY PAYMENT
| SATELLITE VIEW |
| / | |
Copyright 2026 Hive MLS. All rights reserved. Hive MLS, provides content displayed here (“provided content”) on an “as is” basis and makes no representations or warranties regarding the provided content, including, but not limited to those of non-infringement, timeliness, accuracy, or completeness. Individuals and companies using information presented are responsible for verification and validation of information they utilize and present to their customers and clients. Hive MLS will not be liable for any damage or loss resulting from use of the provided content or the products available through Portals, IDX, VOW, and/or Syndication. Recipients of this information shall not resell, redistribute, reproduce, modify, or otherwise copy any portion thereof without the expressed written consent of Hive MLS.
This IDX solution is (c) Diverse Solutions 2026.
