
7909 Reunion Road, Wilmington, NC 28411 (MLS # 100569921)






|

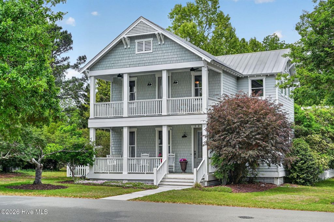
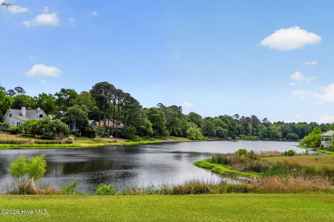
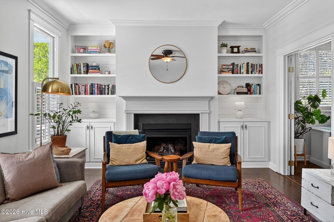
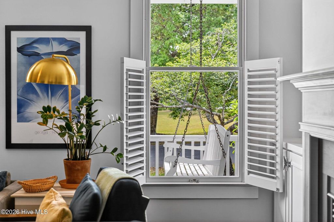
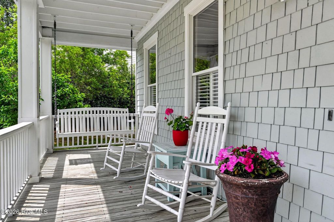
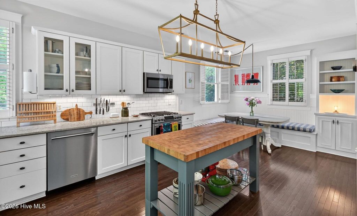
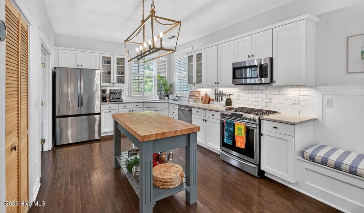
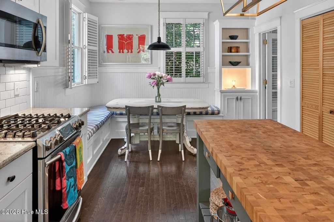
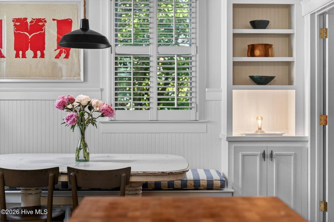
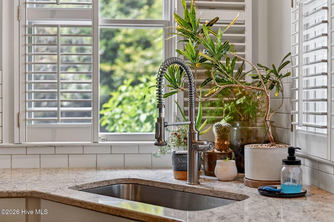
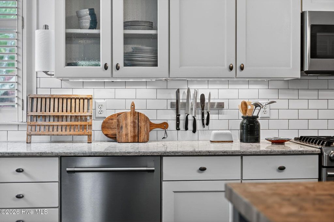
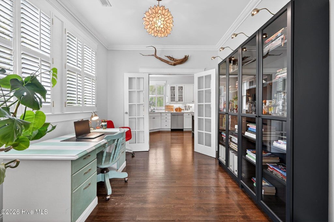
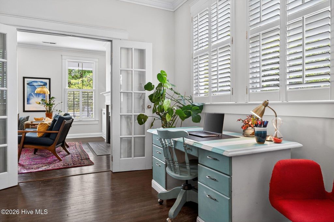
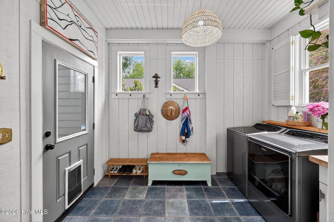
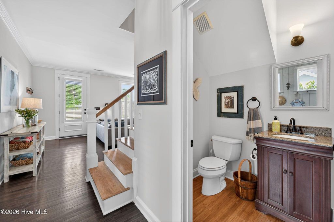
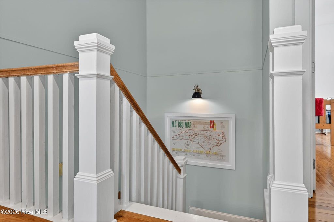
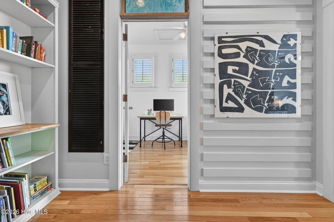
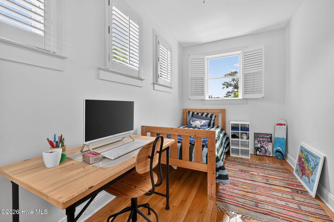
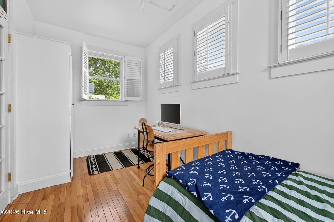
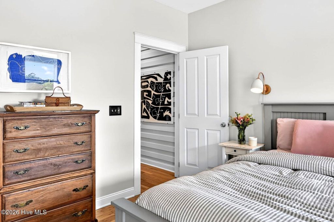
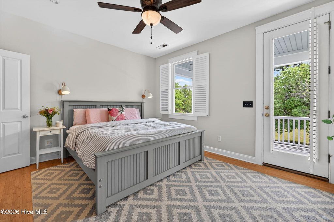
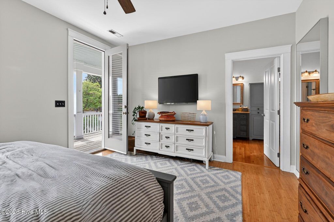
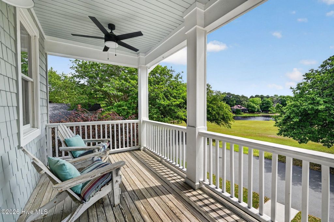
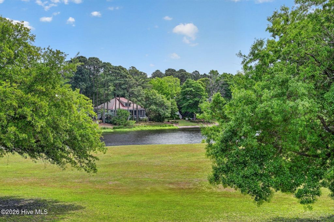
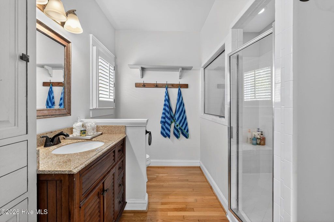
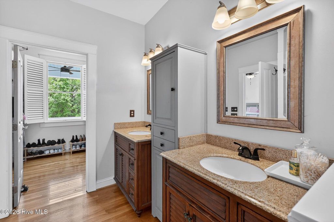
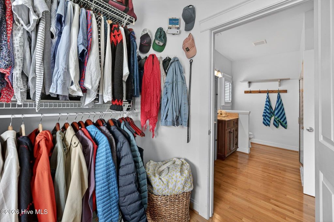
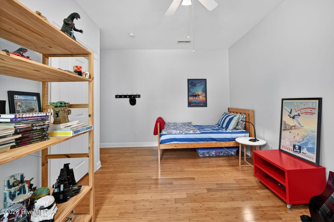
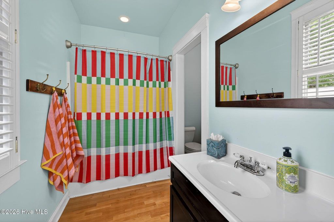
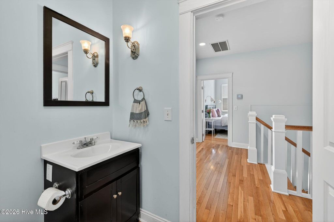
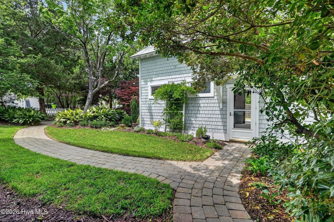
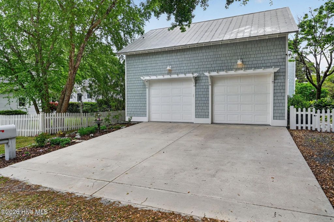
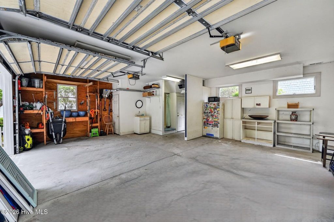
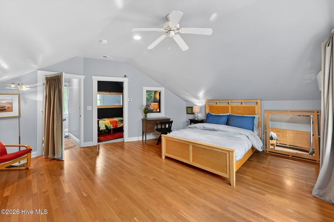
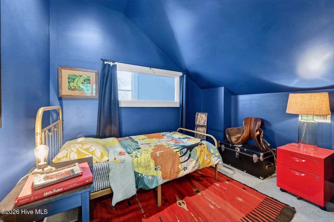
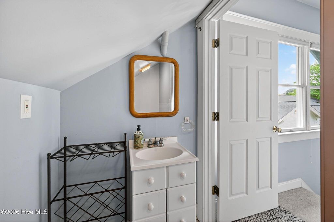
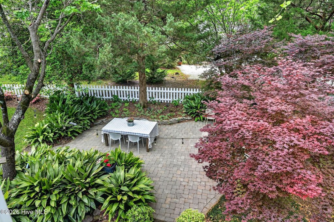
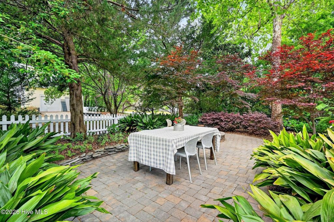
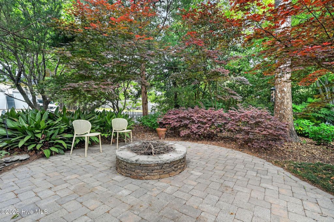
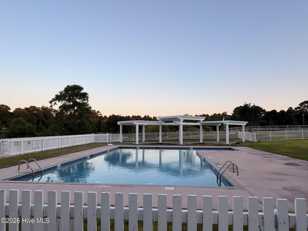
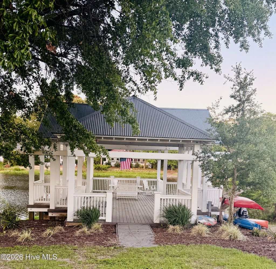
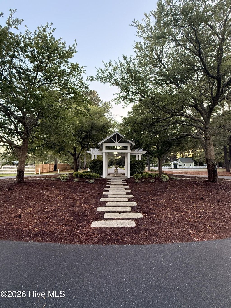
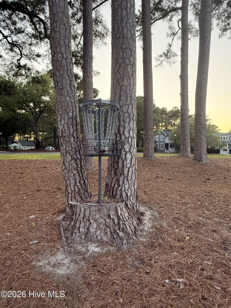
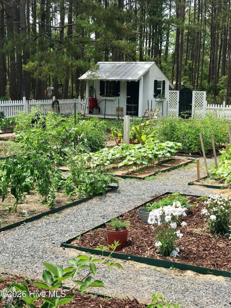
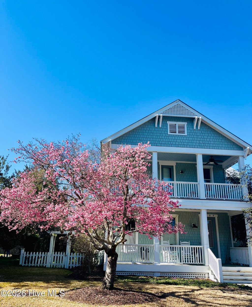
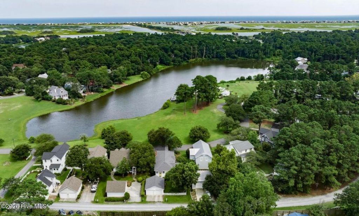
Beautiful coastal cottage overlooking a serene natural lake and lush green space, offering peaceful views and a true sense of retreat. Enjoy relaxing on the porches with morning sunrises or evenings under the stars, while the cherry tree out front bursts into vibrant pink blooms each February- a neighborhood favorite and a cheerful early sign of spring. This bright, well maintained home features numerous updates including cottage style trim, solid hardwood flooring, quartz countertops, a butcher block island, new stainless steel appliances, custom plantation shutters throughout, built in shelves and a kitchen nook bench. A detached garage provides additional heated and cooled finished living space above, ideal for a guest suite, home office or flex space. The professionally landscaped backyard showcases mature gardens, a firepit, patio and whimsical pathways. Additional upgrades include fresh interior and exterior paint, a fully encapsulated crawlspace with dehumidifier, and a metal roof. Enjoy easy access to community amenities including a pool, boat house, community garden, boat yard, 18 hole disc golf course and active social committee. This home and neighborhood was also featured in a Hallmark movie!
| DAYS ON MARKET | 53 | LAST UPDATED | 5/28/2026 |
|---|---|---|---|
| TRACT | Laurel Lea | YEAR BUILT | 1998 |
| GARAGE SPACES | 2.0 | COUNTY | New Hanover |
| STATUS | Pending | PROPERTY TYPE(S) | Single Family |
| Elementary School | Ogden |
|---|---|
| Jr. High School | Holly Shelter |
| High School | Wilmington Early College |
| ADDITIONAL DETAILS | |
| AIR | Central Air |
|---|---|
| AIR CONDITIONING | Yes |
| APPLIANCES | Dishwasher, Disposal, Dryer, Gas Oven, Microwave, Refrigerator, Washer |
| BASEMENT | Crawl Space |
| CONSTRUCTION | Frame, Wood Siding |
| FIREPLACE | Yes |
| GARAGE | Yes |
| HEAT | Electric, Heat Pump |
| HOA DUES | 1920|Annually |
| INTERIOR | High Ceilings |
| LOT | 9148 sq ft |
| LOT DIMENSIONS | 53x127x91.7x137.6 |
| PARKING | Paved |
| POOL | Yes |
| POOL DESCRIPTION | In Ground |
| STORIES | 2 |
| SUBDIVISION | Laurel Lea |
| TAXES | 1994.7 |
| UTILITIES | Sewer Available, Water Available |
| VIEW | Yes |
| VIEW DESCRIPTION | Lake |
| WATER | Public |
| WATERFRONT | Yes |
| WATERFRONT DESCRIPTION | Pond |
TOTAL MONTHLY PAYMENT
| SATELLITE VIEW |
| / | |
Copyright 2026 Hive MLS. All rights reserved. Hive MLS, provides content displayed here (“provided content”) on an “as is” basis and makes no representations or warranties regarding the provided content, including, but not limited to those of non-infringement, timeliness, accuracy, or completeness. Individuals and companies using information presented are responsible for verification and validation of information they utilize and present to their customers and clients. Hive MLS will not be liable for any damage or loss resulting from use of the provided content or the products available through Portals, IDX, VOW, and/or Syndication. Recipients of this information shall not resell, redistribute, reproduce, modify, or otherwise copy any portion thereof without the expressed written consent of Hive MLS.
This IDX solution is (c) Diverse Solutions 2026.
