
3536 Shell Quarry Drive, Wilmington, NC 28412 (MLS # 100568036)








|

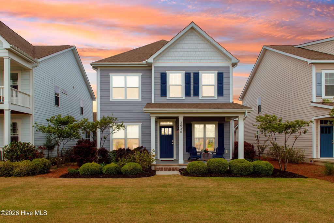
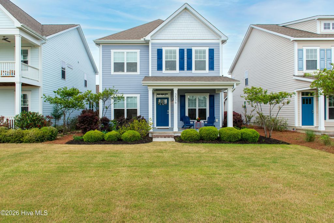
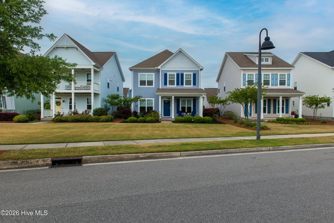
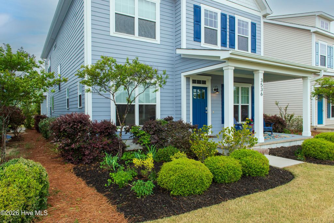
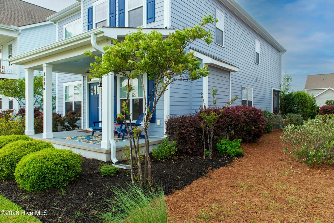
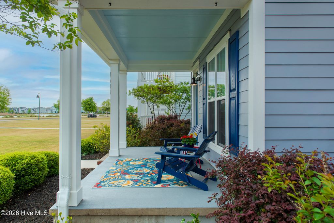
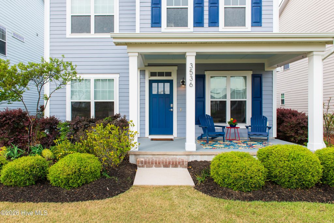
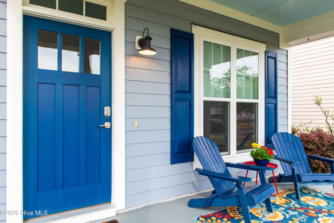
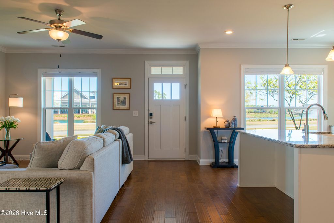
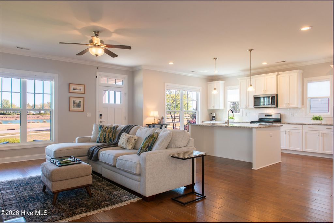
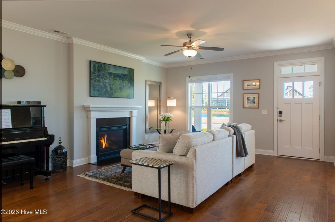
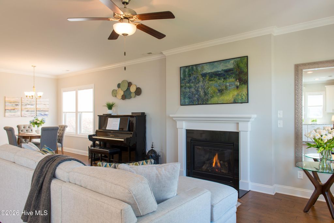
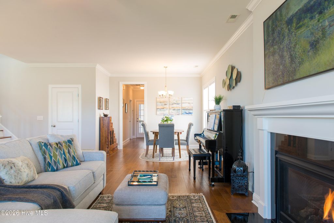
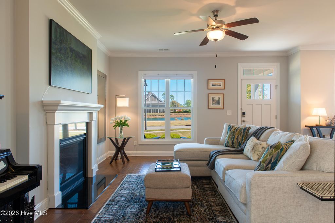
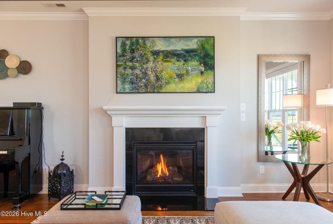
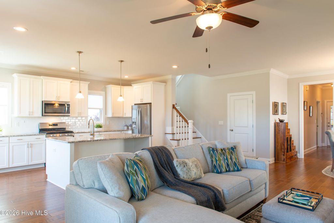
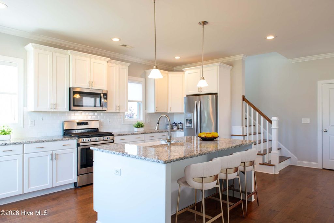
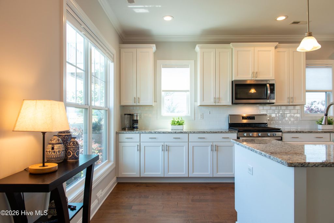
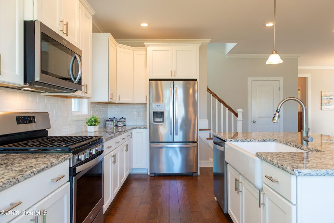
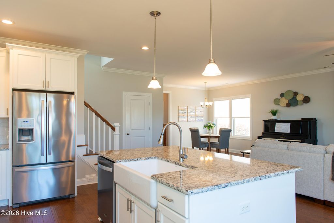
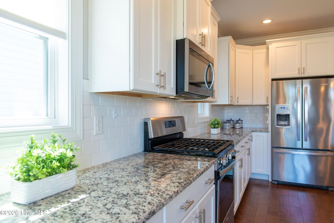
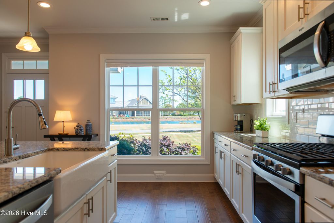
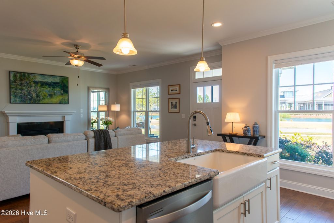
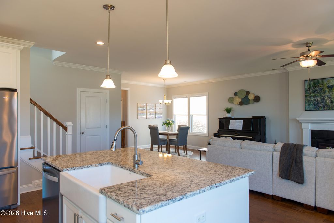
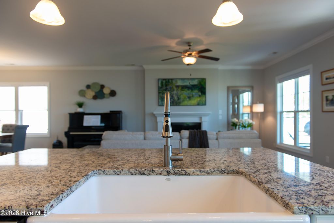
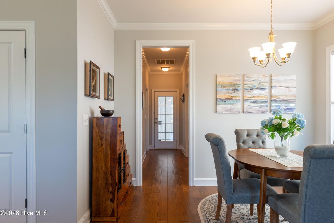
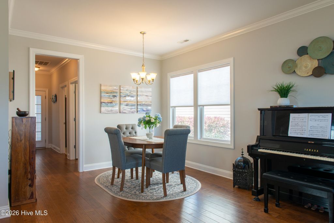
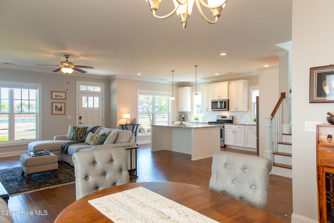
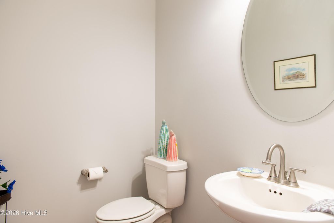
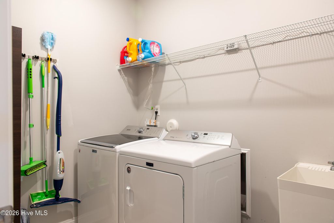
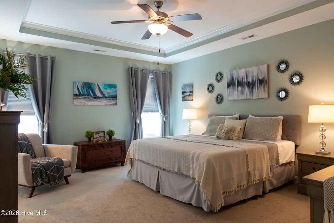
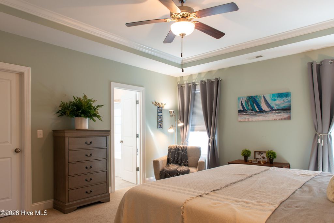
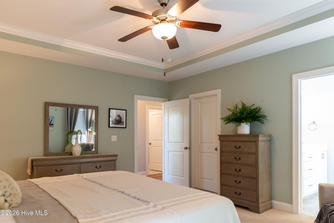
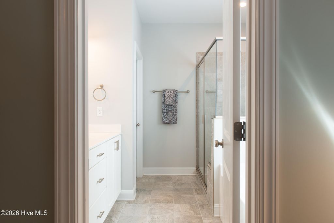
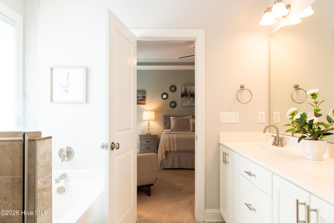
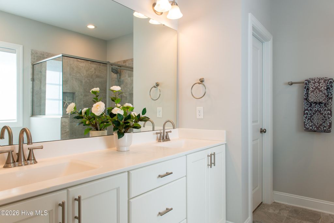
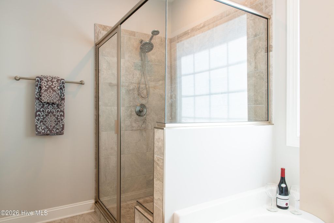
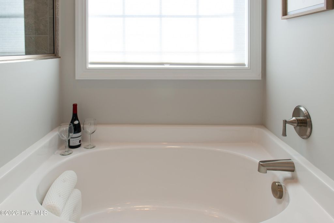
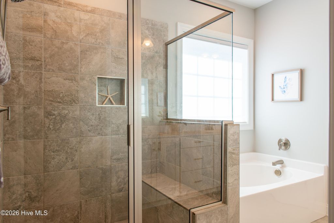
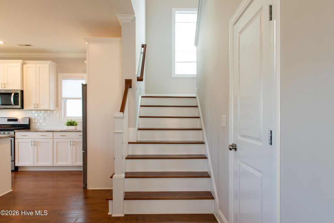
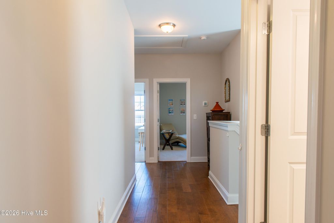
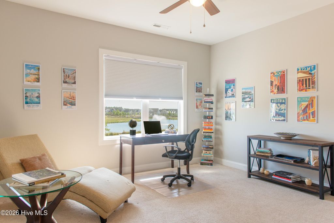
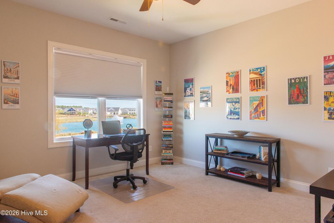
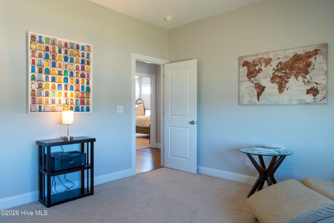
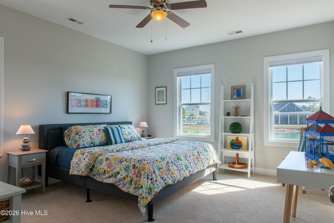
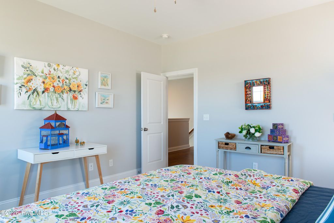
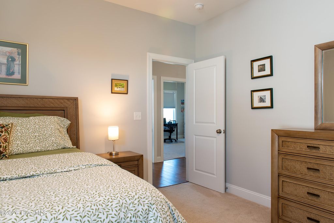
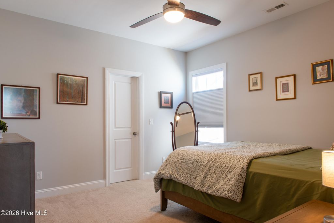
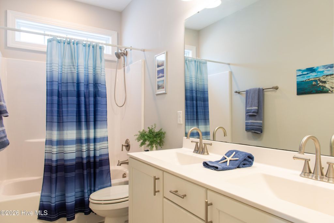
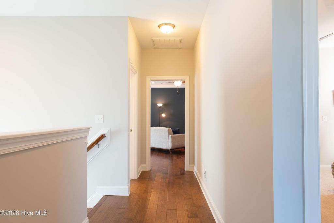
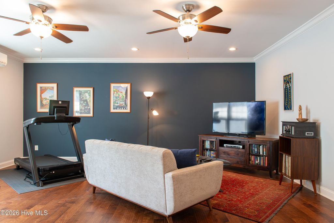
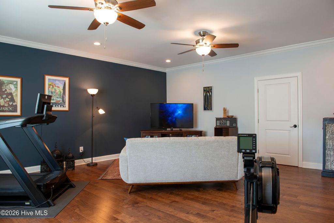
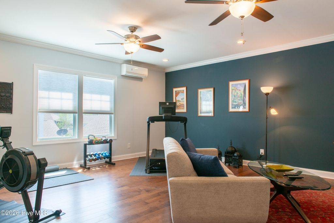
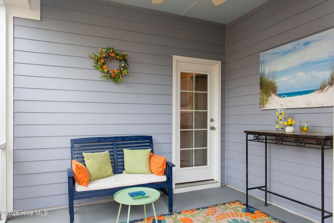
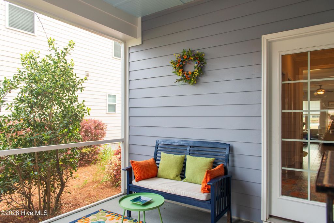
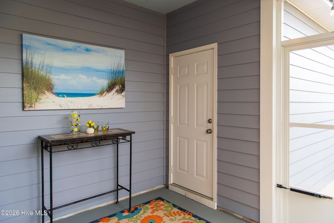
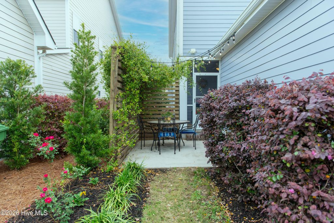
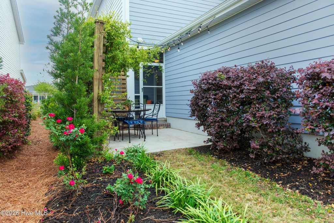
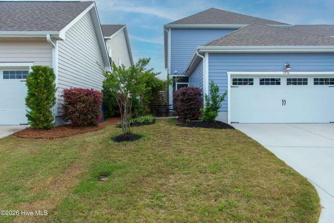
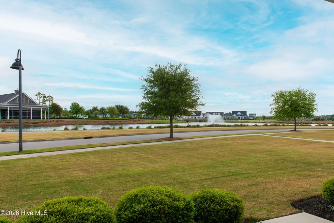
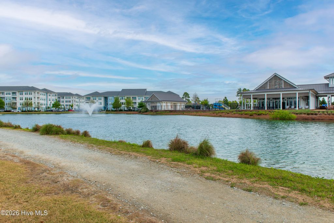
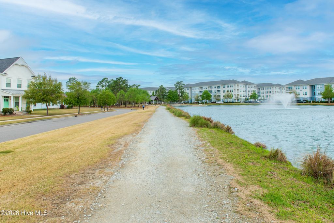
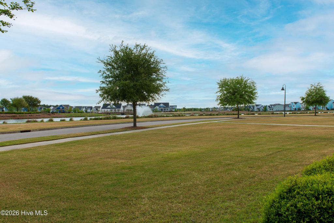
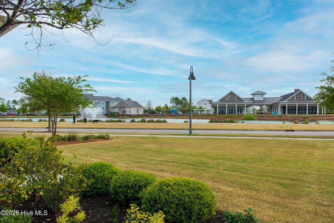
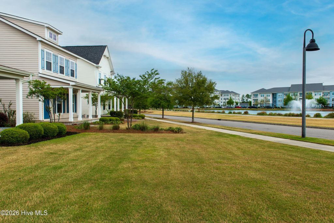
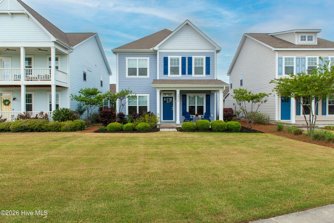
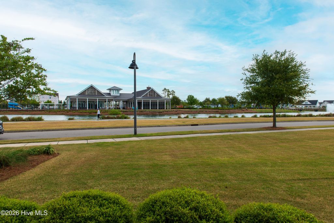
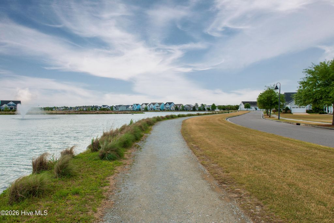
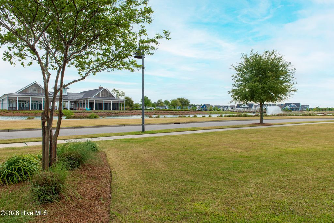
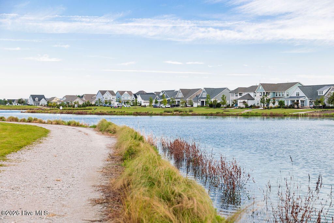
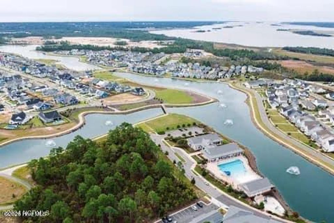
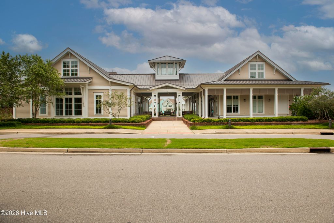
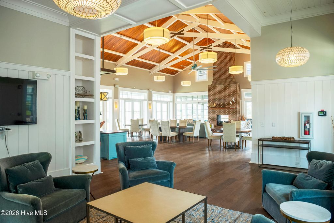
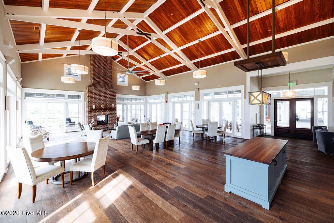
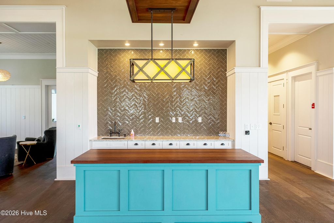
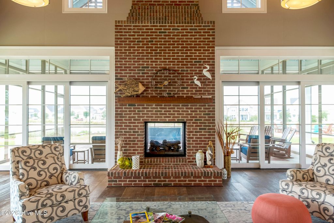
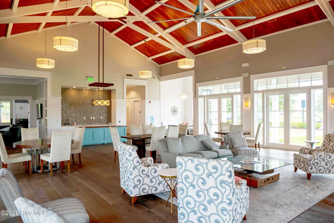
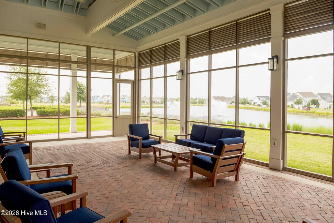
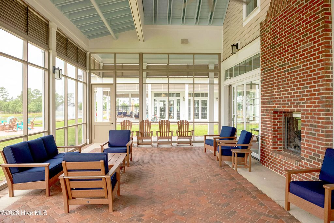
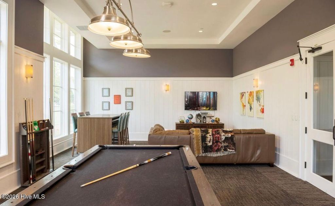
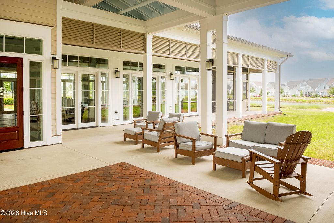
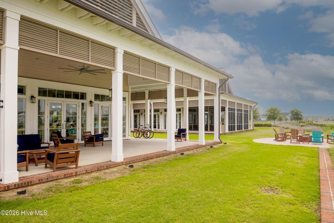
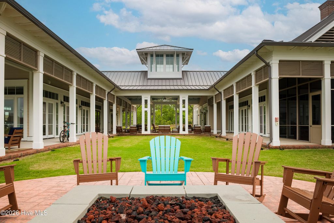
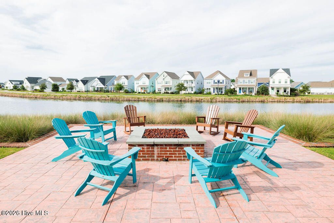
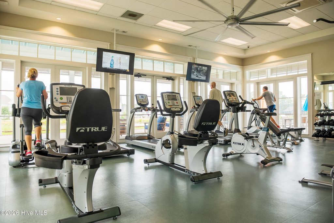
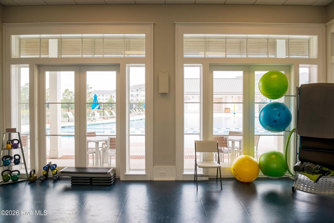
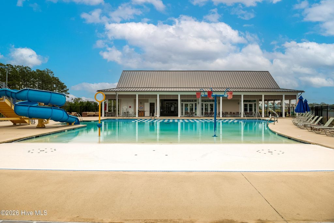
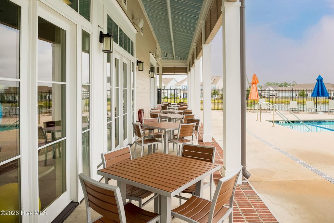
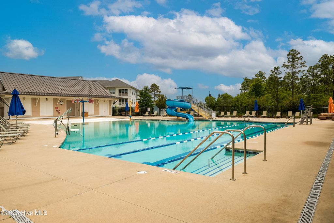
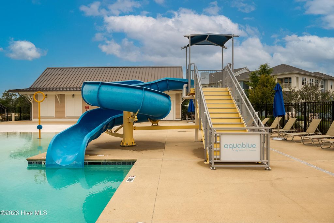
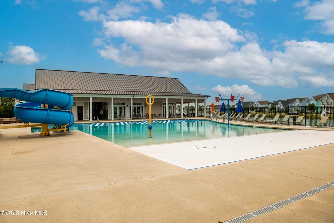
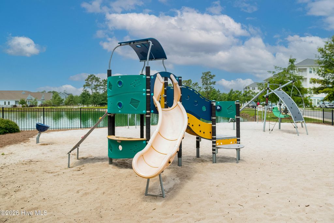
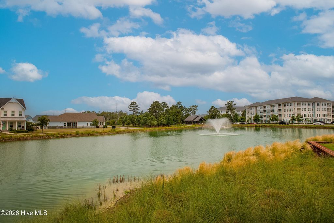
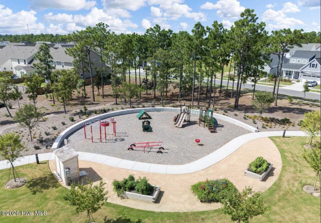
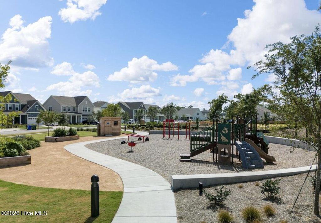
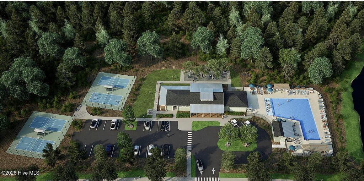
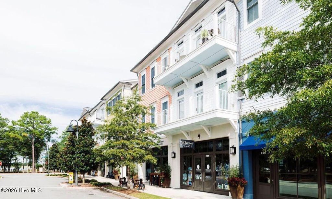
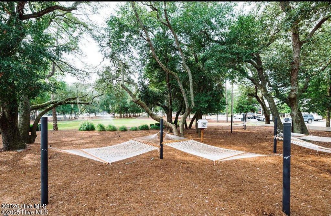
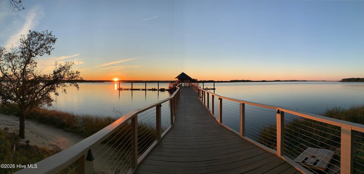
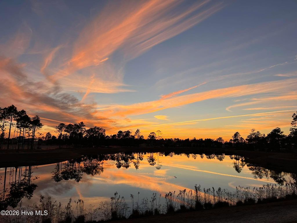
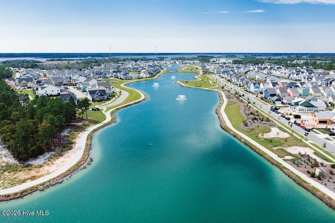
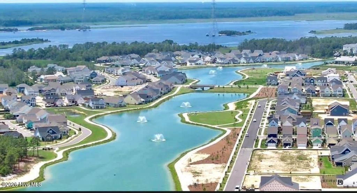
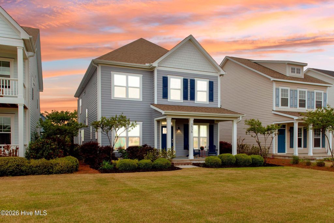
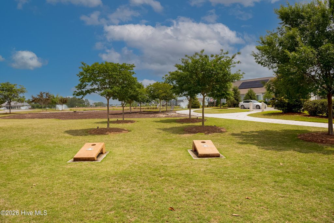
When lifestyle, setting, and opportunity align... this lakefront gem in the highly sought-after Riverlights community stands out in all the right ways. Whether you are looking for a forever home, or a vacation place...this home may be the one for you! Perfectly positioned to capture serene water views, and just a short stroll to one of Riverlights' premier amenity centers, beautifully set across the lake. Morning coffee, evening sunsets, and everything in between feel elevated here. Spacious front yard that is maintained by the HOA. Inside, an inviting open-concept design brings the outdoors in, with main living areas thoughtfully oriented to showcase the water. The kitchen is the heart of the home--featuring an expansive breakfast bar, gas cooking, stainless steel appliances, and a spacious walk-in pantry--seamlessly flowing into a warm and cozy family room with a gas fireplace, a TV that conveys mounted above the mantel, and a light-filled breakfast area. The main-level primary suite offers a peaceful retreat, complete with easy access to the laundry room. A powder room is available and convenient for your guests. Upstairs, three additional bedrooms provide comfortable accommodations, with two enjoying tranquil water views, while a spacious bonus room with a large walk-in closet offers exceptional flexibility as a fifth bedroom, media room, or playroom. Outdoor living is equally inviting, with a charming rocking-chair front porch, a private courtyard, and a screened porch designed for relaxing coastal evenings. Additional highlights include a rear-entry two-car garage. Riverlights continues to be one of Wilmington's most desirable communities located along the scenic Cape Fear River while offering two resort-style amenities including pickleball courts, fitness centers, dog parks, kayaking, paddleboarding, canoeing, scenic walking trails, and a vibrant calendar of year-round fun events. Ideally located near Downtown Wilmington, Wrightsville Beach, and Carolina Beach, this home offers the lifestyle so many are searching for. Homes with this combination of lakefront views, layout, and walkability are becoming increasingly hard to find--schedule your private tour today...you will be happy you did!
| DAYS ON MARKET | 37 | LAST UPDATED | 4/18/2026 |
|---|---|---|---|
| TRACT | Riverlights | YEAR BUILT | 2017 |
| GARAGE SPACES | 2.0 | COUNTY | New Hanover |
| STATUS | Active | PROPERTY TYPE(S) | Single Family |
| Elementary School | Williams |
|---|---|
| Jr. High School | Myrtle Grove |
| High School | New Hanover |
| ADDITIONAL DETAILS | |
| AIR | Central Air, Zoned |
|---|---|
| AIR CONDITIONING | Yes |
| APPLIANCES | Dishwasher, Disposal, Dryer, Gas Range, Gas Water Heater, Microwave, Refrigerator, Washer |
| BASEMENT | None |
| CONSTRUCTION | Fiber Cement, Frame, Wood Siding |
| GARAGE | Yes |
| HEAT | Forced Air, Natural Gas, Zoned |
| HOA DUES | 1860|Annually |
| INTERIOR | Ceiling Fan(s), Kitchen Island, Master Downstairs, Pantry, Walk-In Closet(s) |
| LOT | 6098 sq ft |
| LOT DESCRIPTION | Interior Lot |
| LOT DIMENSIONS | 43 x 141 x 40 x 157 |
| PARKING | Garage Faces Rear, Attached, Garage |
| POOL DESCRIPTION | None |
| STORIES | 2 |
| SUBDIVISION | Riverlights |
| TAXES | 3395.65 |
| UTILITIES | Natural Gas Available, Natural Gas Connected, Underground Utilities, Water Connected |
| VIEW | Yes |
| VIEW DESCRIPTION | Lake, Water |
| WATER | Public |
| WATERFRONT | Yes |
| WATERFRONT DESCRIPTION | Lakefront |
TOTAL MONTHLY PAYMENT
| SATELLITE VIEW |
| / | |
Copyright 2026 Hive MLS. All rights reserved. Hive MLS, provides content displayed here (“provided content”) on an “as is” basis and makes no representations or warranties regarding the provided content, including, but not limited to those of non-infringement, timeliness, accuracy, or completeness. Individuals and companies using information presented are responsible for verification and validation of information they utilize and present to their customers and clients. Hive MLS will not be liable for any damage or loss resulting from use of the provided content or the products available through Portals, IDX, VOW, and/or Syndication. Recipients of this information shall not resell, redistribute, reproduce, modify, or otherwise copy any portion thereof without the expressed written consent of Hive MLS.
This IDX solution is (c) Diverse Solutions 2026.
