
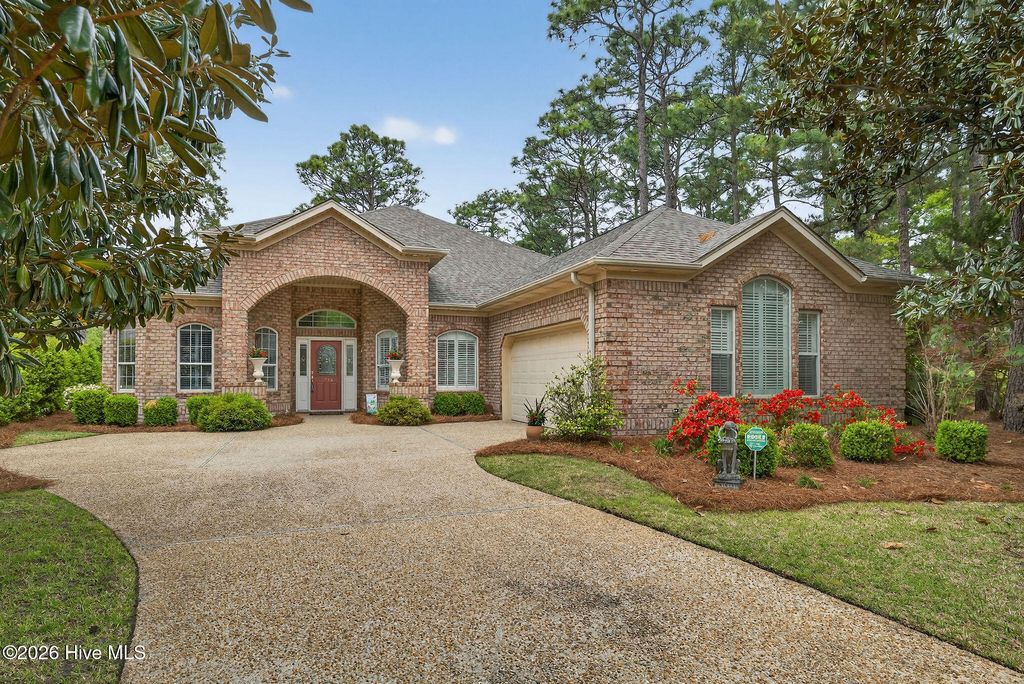
3714 Grantham Court, Wilmington, NC 28409 (MLS # 100565990)


|

Don't miss the opportunity to buy in the exclusive upscale gated community of Megan's Place located in the desirable Masonboro Loop Road area. This all brick custom designed home is located on a quiet cul-de-sac, surrounded by stands of trees and has an expansive view of the HOA maintained pond and fountain. As you first enter the home you will instantly notice an elevated level of construction and features including tray ceilings in the living and dining room, electric fireplace with a stone face from floor to ceiling, the telescoping sliding glass door to the sunroom, and built-in bookshelves. You will be able to make the most out of the view from the sunroom all year-round thanks to the sprawling space that spans nearly 600sqft of the rear of the home. As you explore into the bedrooms you will notice that eave have a walk-in closet and its own adjacent bathroom. In each bathroom you will find quartz countertops that match in the kitchen as well. The primary suite has marble bathroom floors, a dual vanity, soaking tub, low-step tile shower, tray ceilings, and another wonderful view of the pond. Other more functional and convenient features include; large 2 car garage with work bench, whole house generator, instant hot water throughout, 3-zone HVAC system, gutters and gutter guards, irrigation system, subtraction meter for irrigation (metered separate to save on sewer fees), a surge protector built into the electrical panel, and a home stereo system with speakers in the living room, study, and sunroom. Please be sure to review the list of special features for more information. HOA yard maintenance means mowing, edging, hedge trimming, and weed eating are all a thing of the past. Schedule your showing today and see for yourself how truly unique a home and opportunity this is.
| DAYS ON MARKET | 76 | LAST UPDATED | 6/25/2026 |
|---|---|---|---|
| TRACT | Megans Place | YEAR BUILT | 2002 |
| GARAGE SPACES | 2.0 | COUNTY | New Hanover |
| STATUS | Sold | PROPERTY TYPE(S) | Single Family |
| Elementary School | Masonboro Elementary |
|---|---|
| Jr. High School | Roland Grise |
| High School | Hoggard |
| ADDITIONAL DETAILS | |
| AIR | Central Air |
|---|---|
| AIR CONDITIONING | Yes |
| APPLIANCES | Dryer, Electric Range, Refrigerator, Washer |
| BASEMENT | None |
| CONSTRUCTION | Brick, Frame |
| EXTERIOR | Garden |
| GARAGE | Yes |
| HEAT | Electric, Heat Pump |
| HOA DUES | 2800|Annually |
| INTERIOR | Bookcases, Ceiling Fan(s), Entrance Foyer, High Ceilings, Pantry, Sound System, Tray Ceiling(s), Walk-In Closet(s) |
| LOT | 0.3 acre(s) |
| LOT DESCRIPTION | Cul-De-Sac, Landscaped, Sprinklers In Front, Sprinklers In Rear |
| LOT DIMENSIONS | 33x133x152x159 |
| PARKING | Workshop in Garage, Attached, On Site, Paved, Garage |
| STORIES | 1 |
| STYLE | Patio |
| SUBDIVISION | Megans Place |
| TAXES | 3557.49 |
| UTILITIES | Sewer Connected, Water Connected |
| VIEW | Yes |
| VIEW DESCRIPTION | Pond, Water |
| WATER | Public |
| WATERFRONT | Yes |
| WATERFRONT DESCRIPTION | Pond |
TOTAL MONTHLY PAYMENT
| SATELLITE VIEW |
Copyright 2026 Hive MLS. All rights reserved. Hive MLS, provides content displayed here (“provided content”) on an “as is” basis and makes no representations or warranties regarding the provided content, including, but not limited to those of non-infringement, timeliness, accuracy, or completeness. Individuals and companies using information presented are responsible for verification and validation of information they utilize and present to their customers and clients. Hive MLS will not be liable for any damage or loss resulting from use of the provided content or the products available through Portals, IDX, VOW, and/or Syndication. Recipients of this information shall not resell, redistribute, reproduce, modify, or otherwise copy any portion thereof without the expressed written consent of Hive MLS.
This IDX solution is (c) Diverse Solutions 2026.
