Custom Frank Ballard Waterfront Home with Dock and Pier on Hewletts Creek
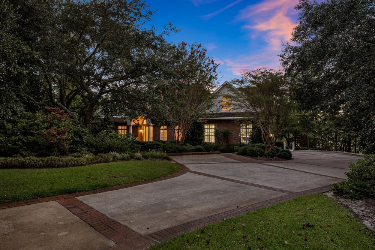
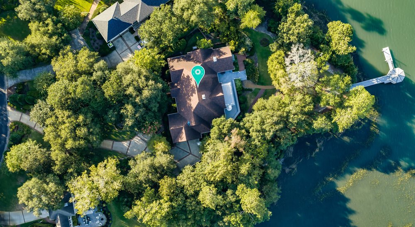
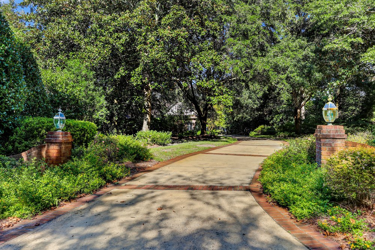
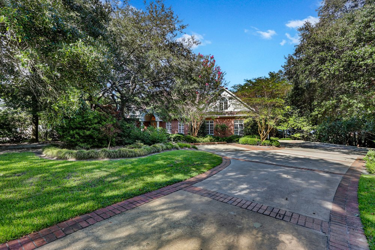
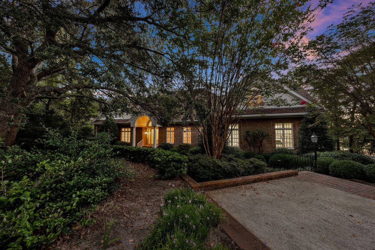
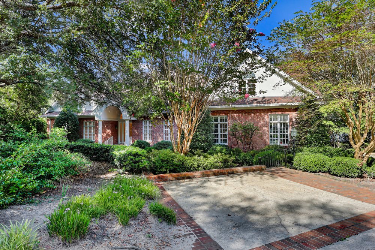
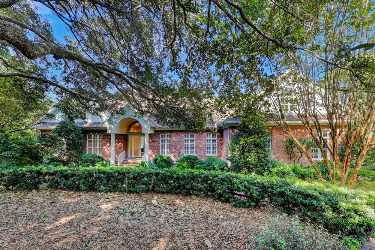
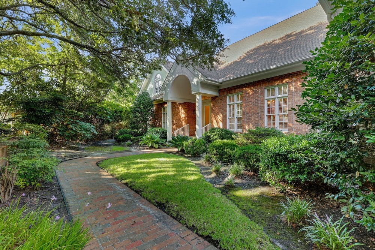
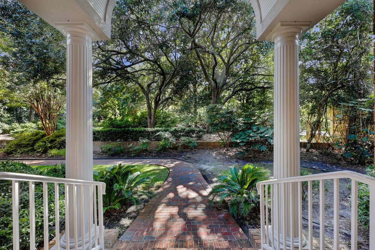
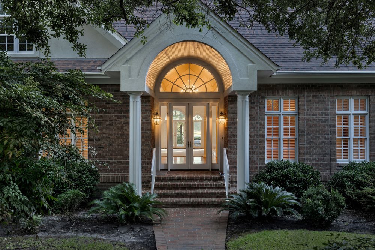
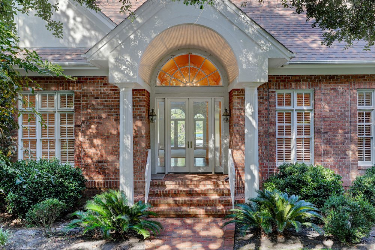
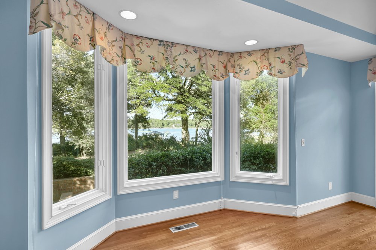
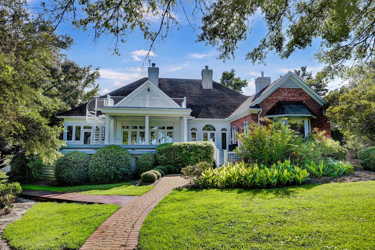
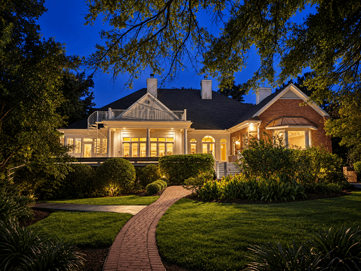
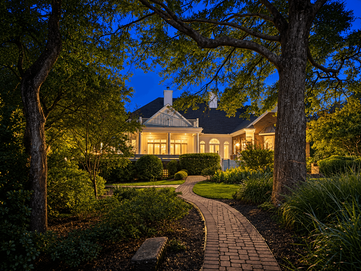
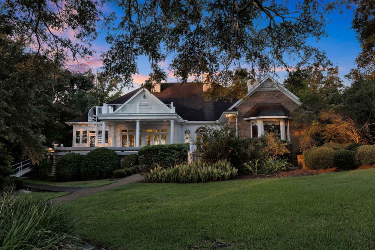
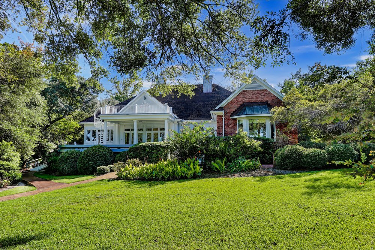
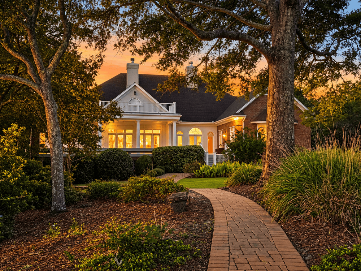
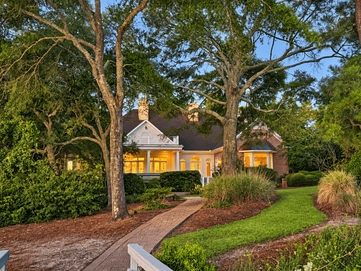
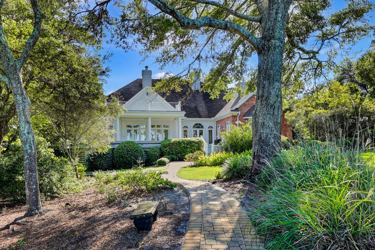
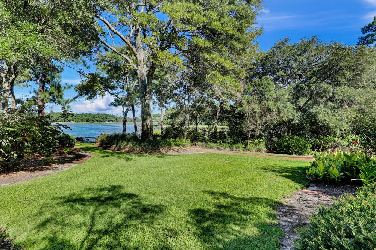
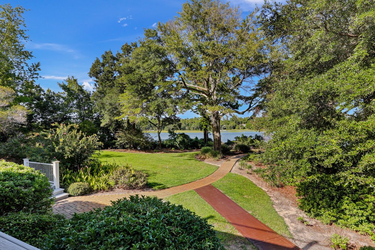
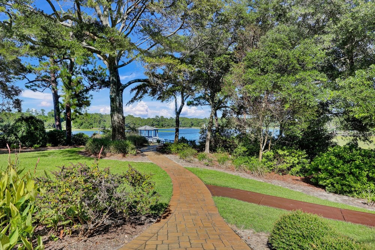
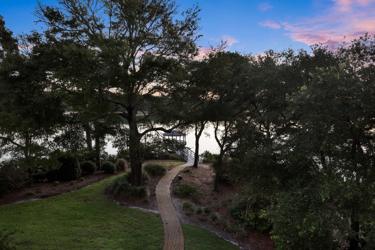
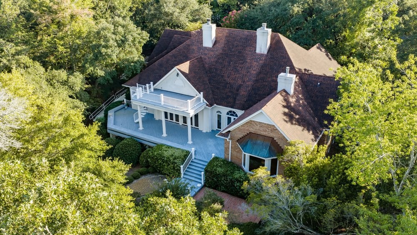
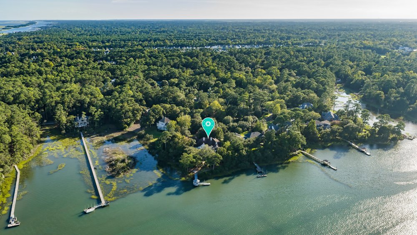
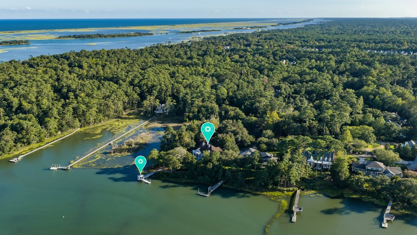
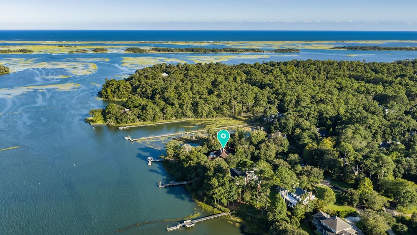
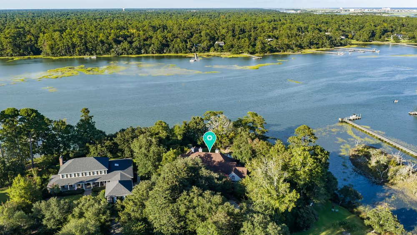
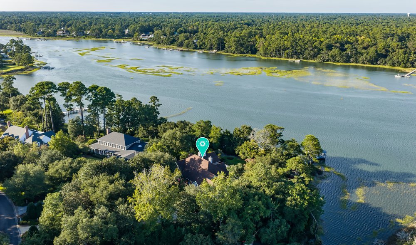
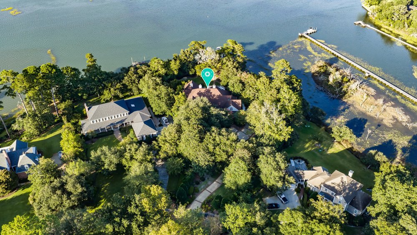
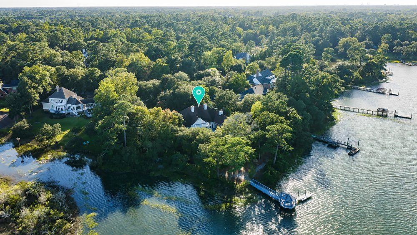
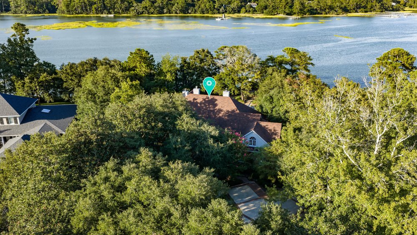
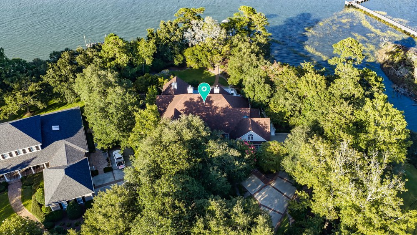
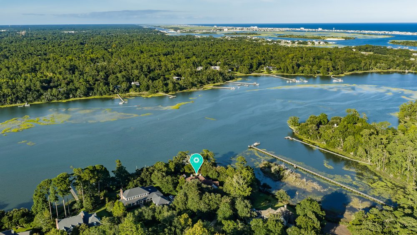
Exceptional waterfront living takes center stage at this architect-designed home on 1.3 acres along Hewletts Creek, where expansive water views, a private pier and 16.5’ dock, and multiple outdoor living spaces create an impressive connection to the coastal setting. Surrounded by mature landscaping and stately oak trees, the brick home was thoughtfully designed by renowned local architect Frank Ballard to maximize views of the creek throughout its 4,548 heated square feet.
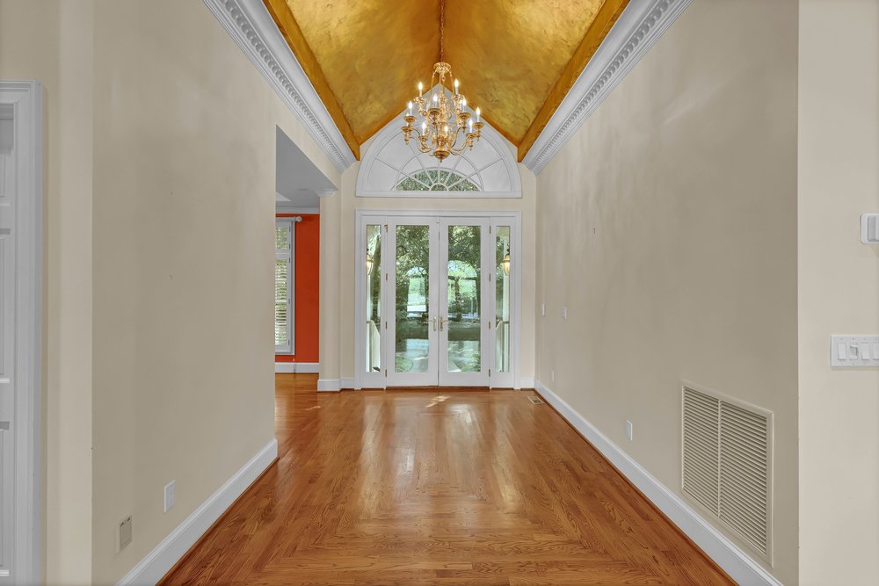
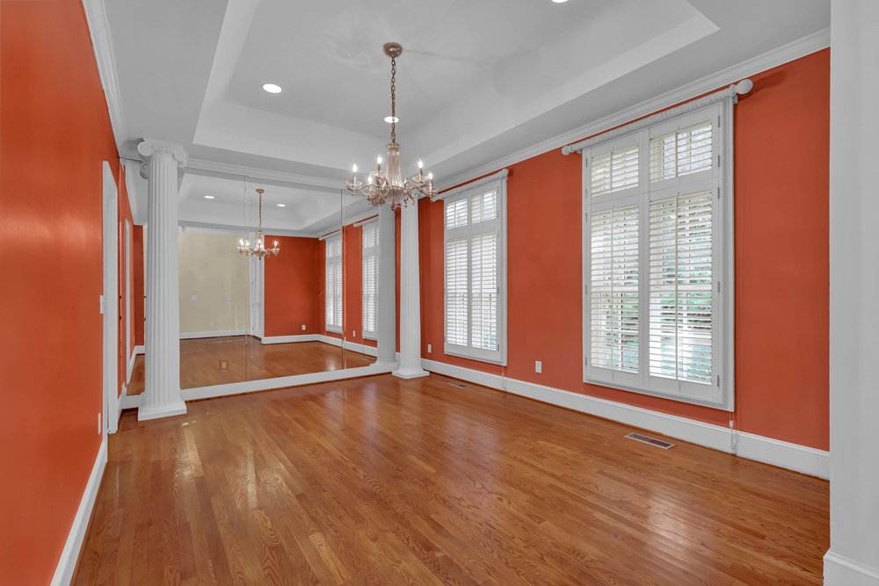
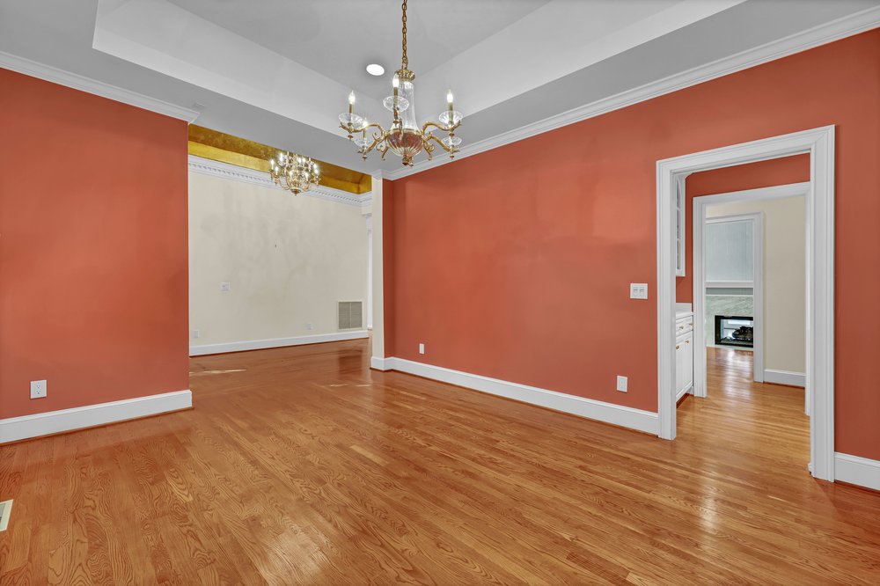
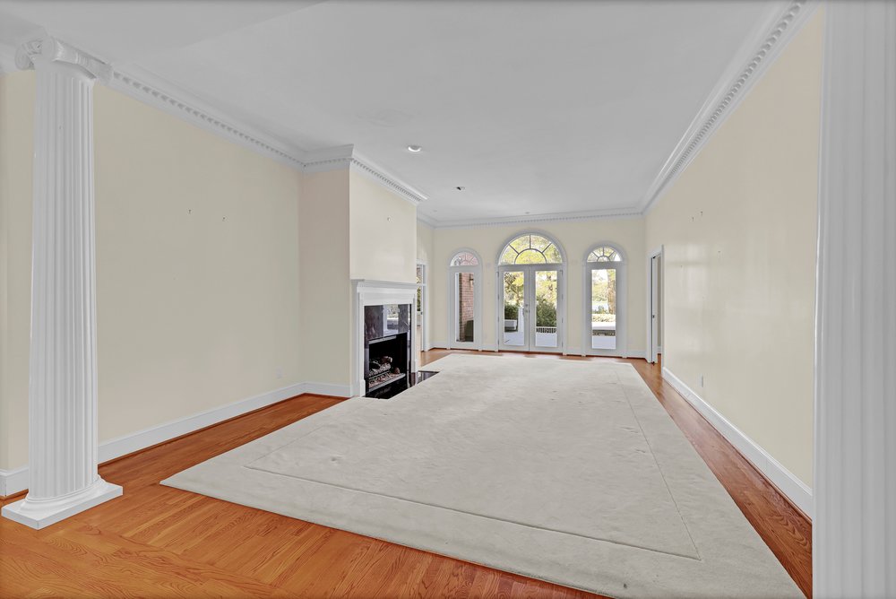
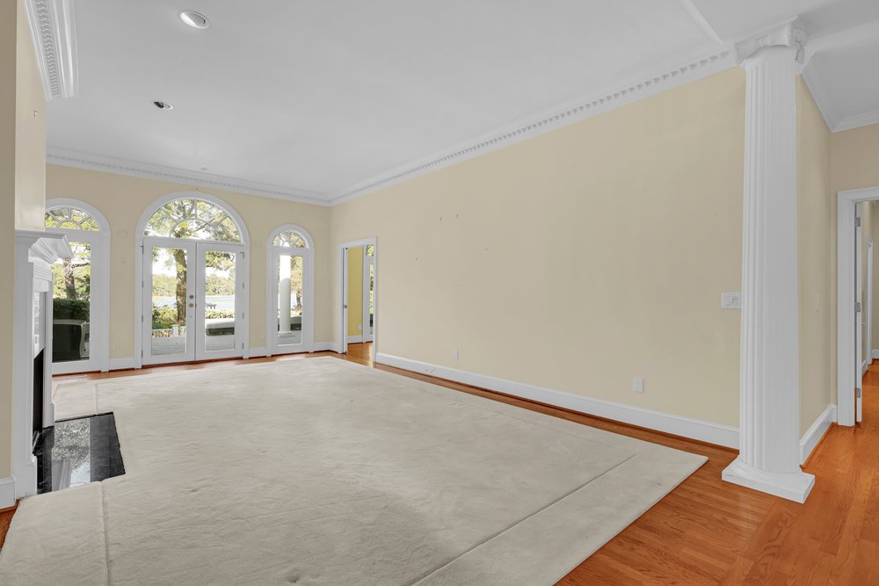
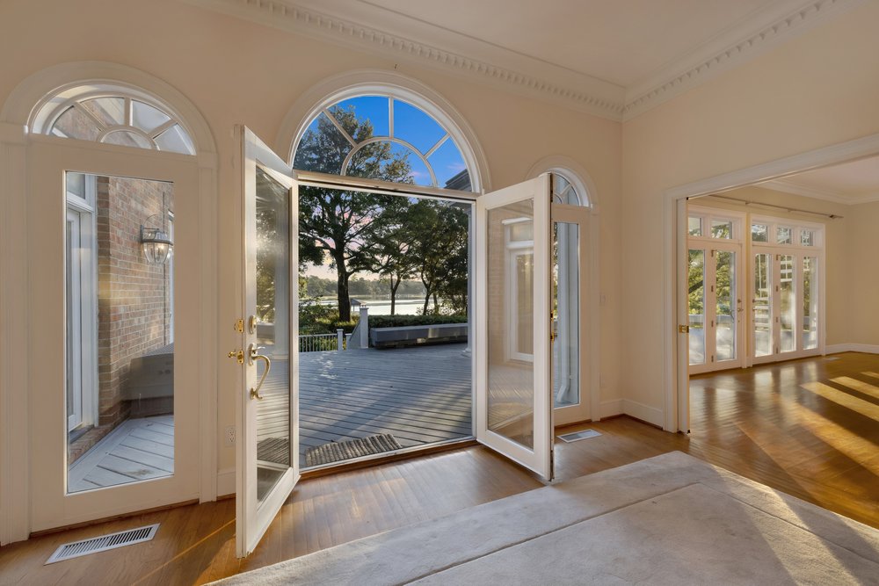
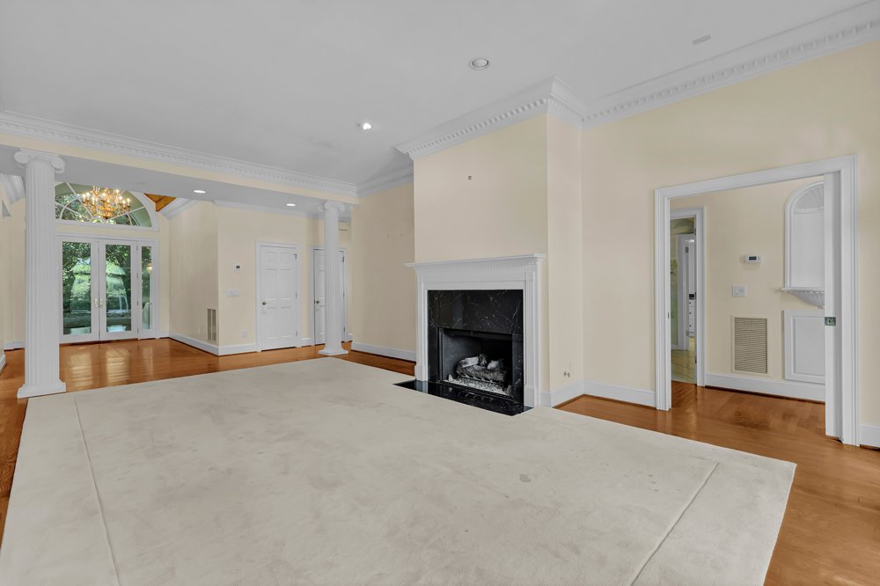
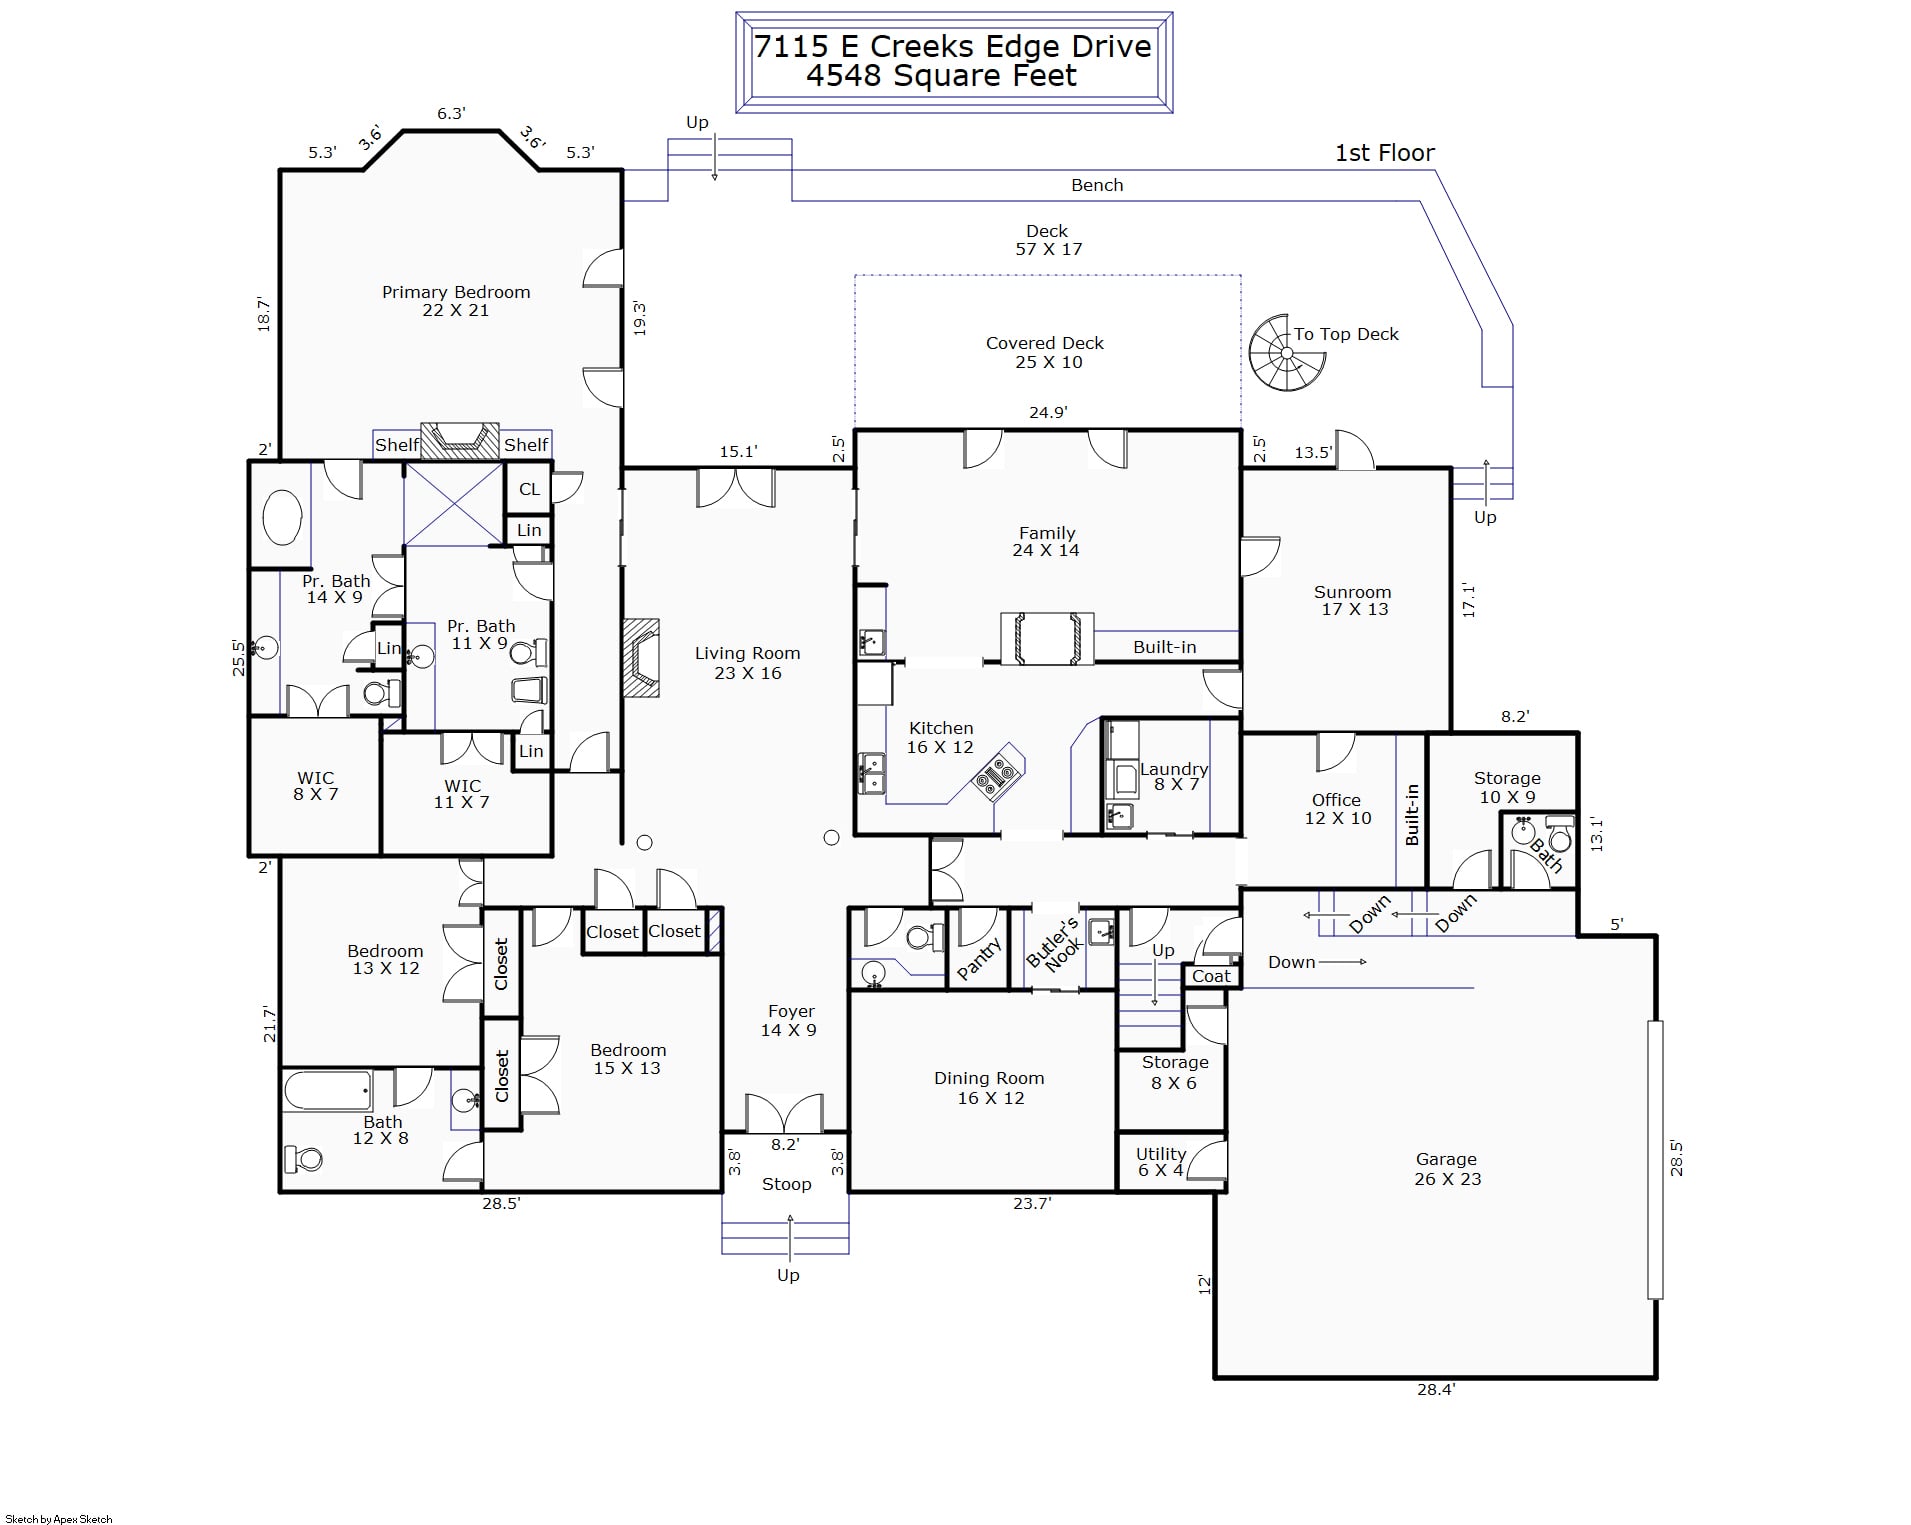
Offering 4 bedrooms, 3 full bathrooms, and 2 half bathrooms, the home features wood floors throughout, an abundance of windows, and a spacious floor plan designed with entertaining in mind. From the foyer, the water immediately becomes part of the experience. Directly ahead, the formal living room features a fireplace and a glass door leading to the rear rear deck, while the formal dining room sits just off the foyer and includes plantation shutters.
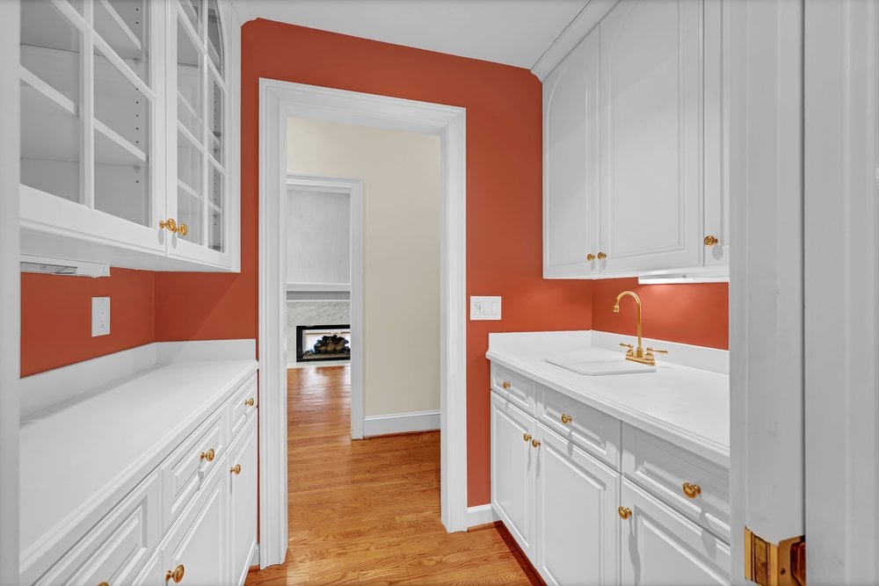
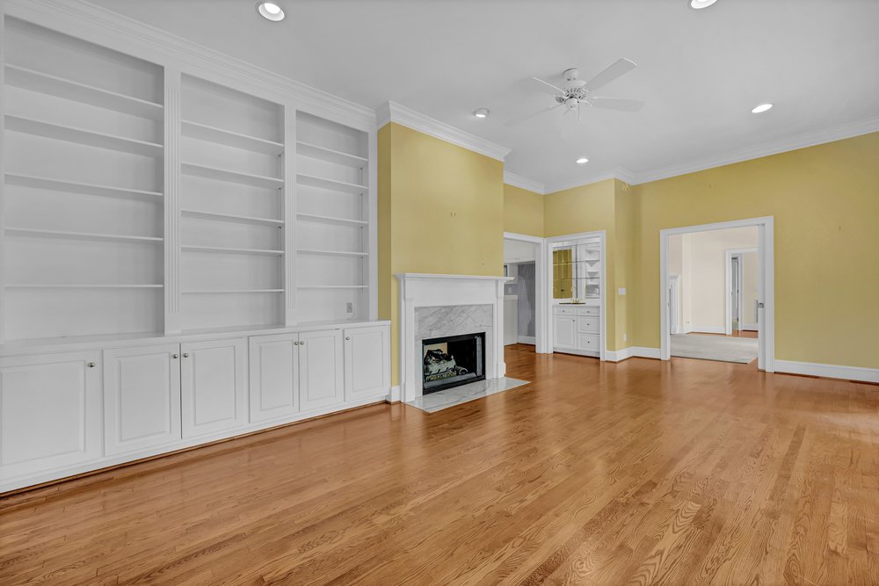
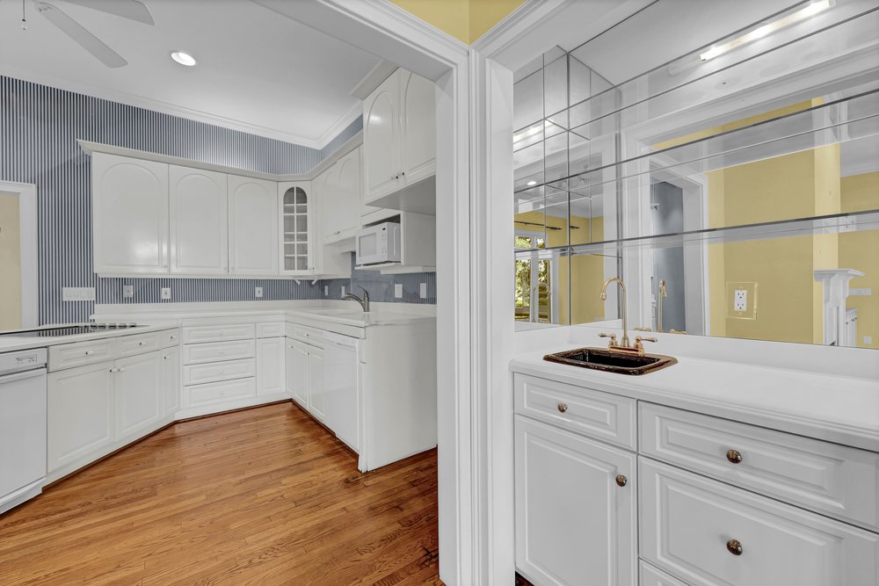
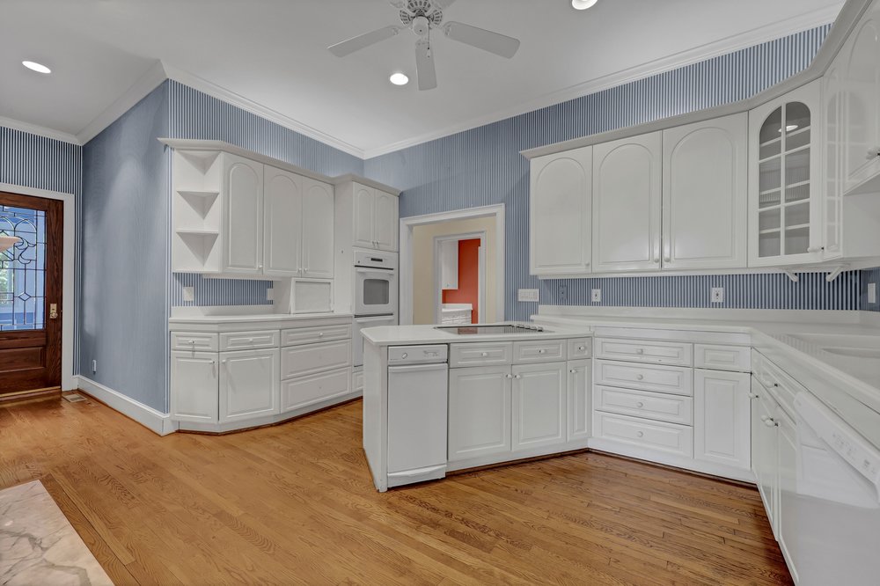
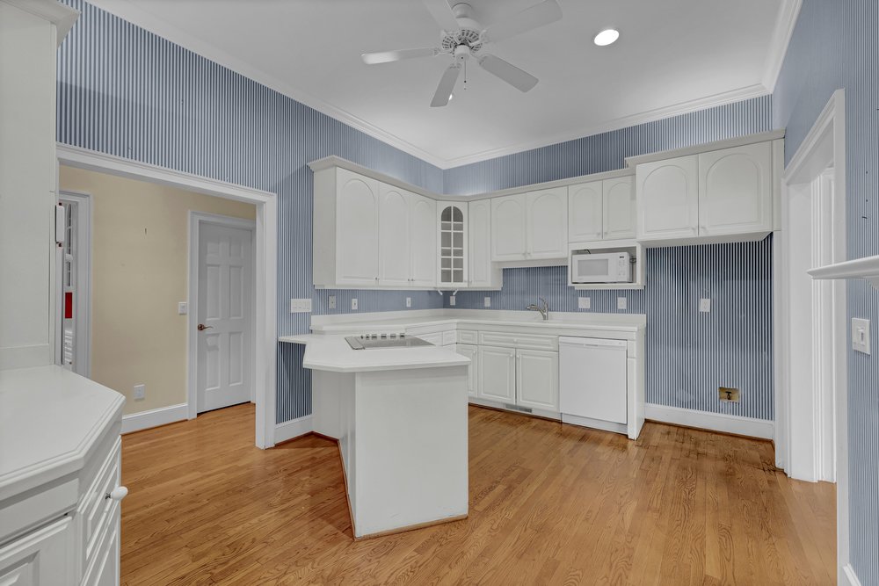
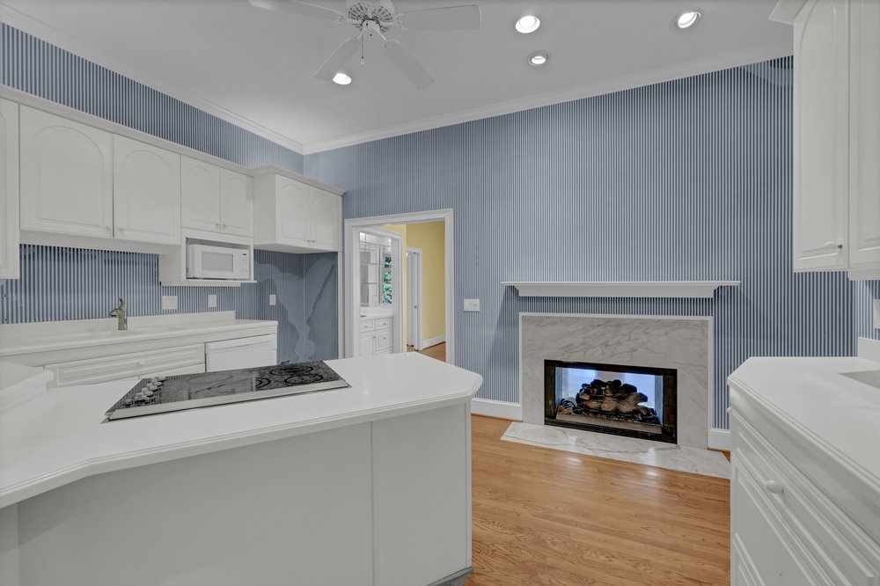
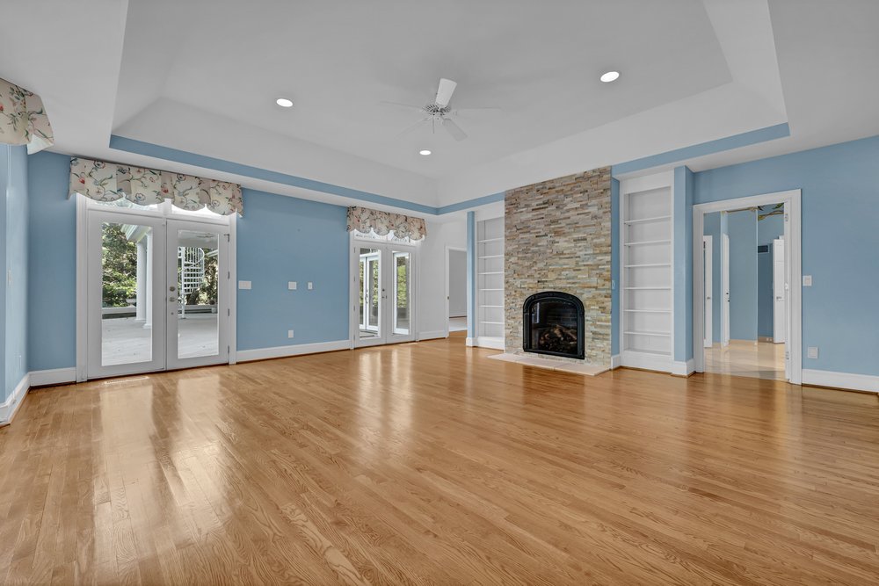
A butler’s nook provides a convenient transition into the kitchen, with a pantry positioned nearby. The kitchen features a double-sided fireplace shared with the family room, creating a distinctive focal point between the two spaces. On the family room side of the fireplace, built-in shelves and cabinetry provide additional storage and display space, while a wet bar makes the room especially well suited for entertaining.
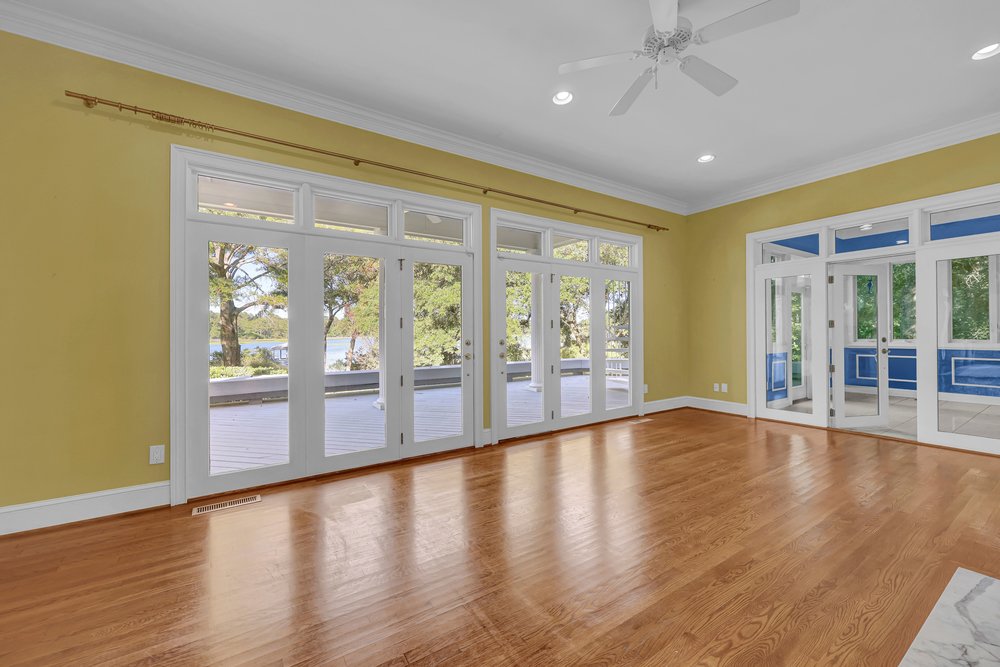
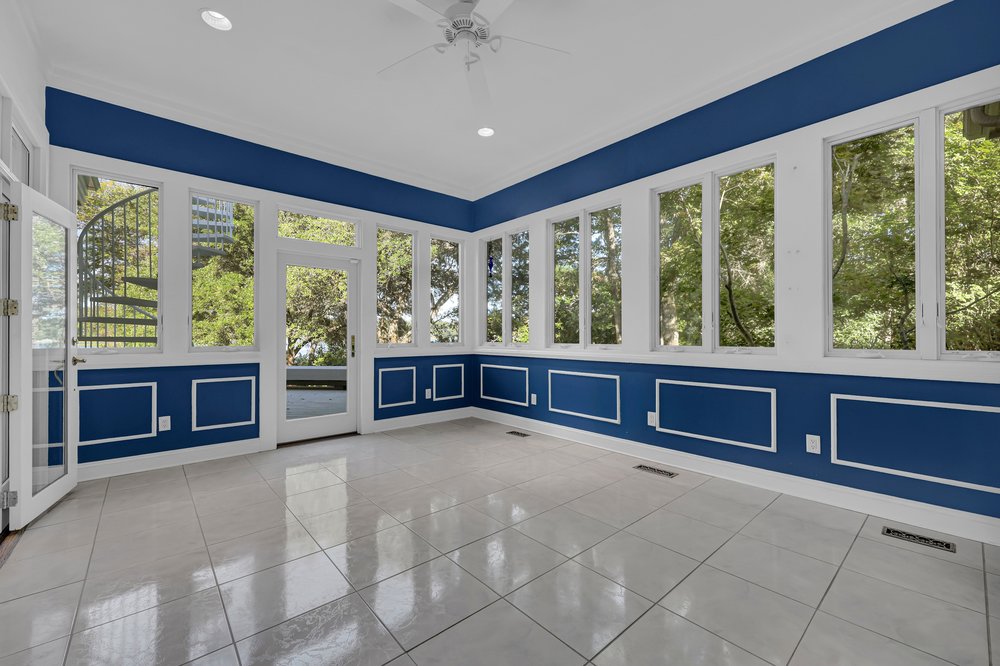
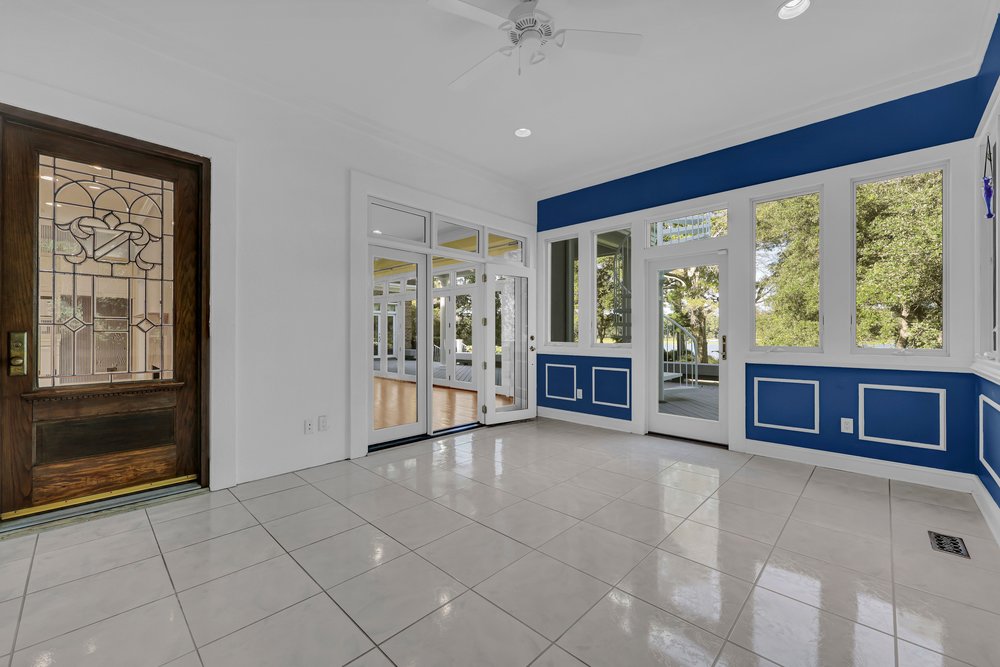
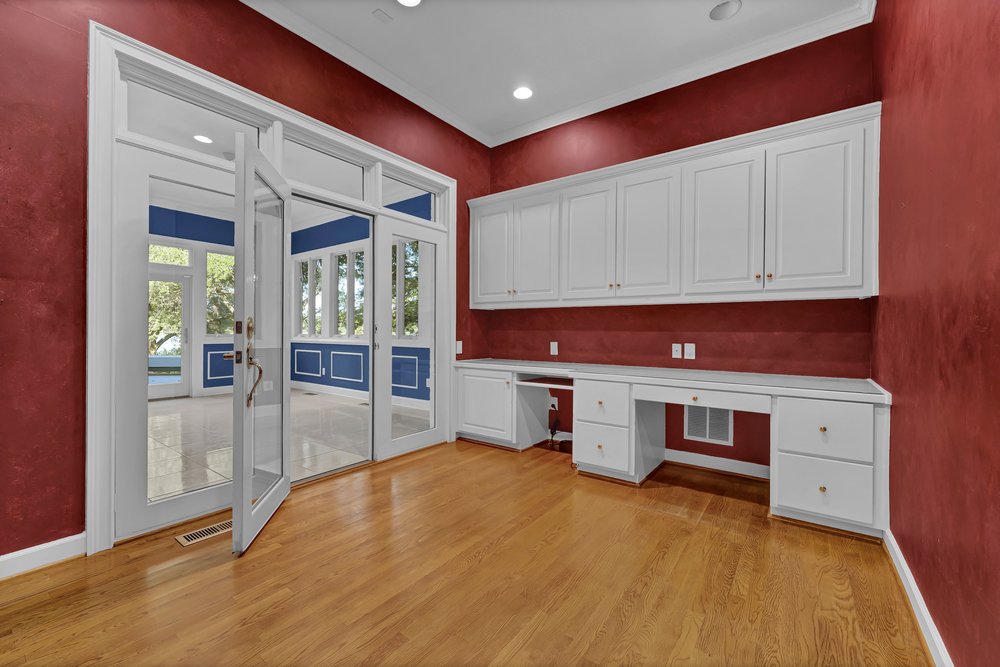
Just off the family room is a sunroom with direct access to the rear deck, offering another place to enjoy the surrounding landscape and water views. The nearby home office includes a built-in desk and storage and also provides access to the sunroom, creating a functional workspace with an easy connection to the outdoors.
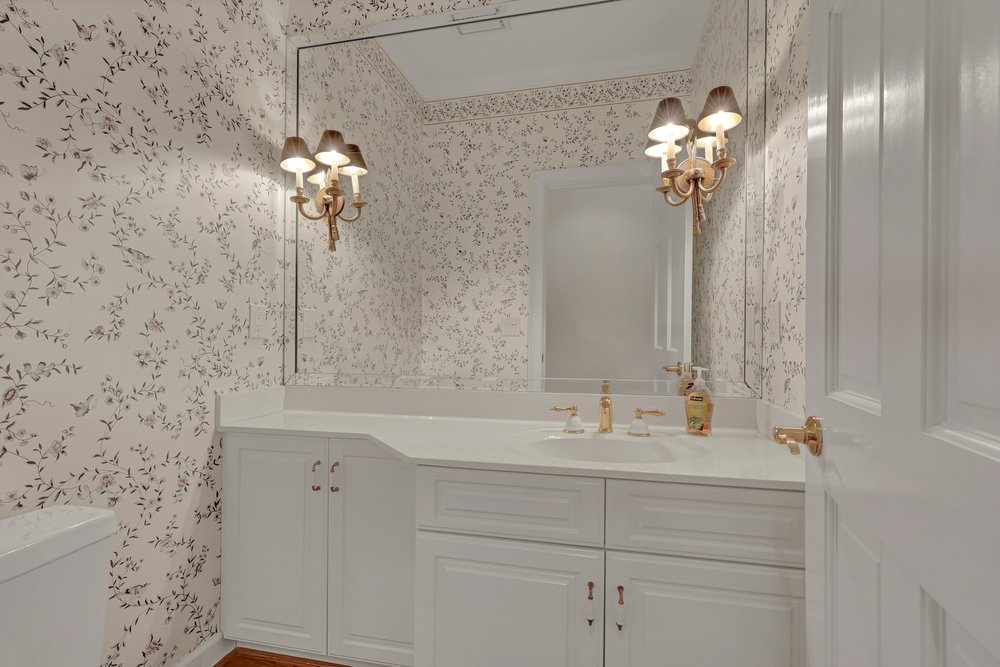
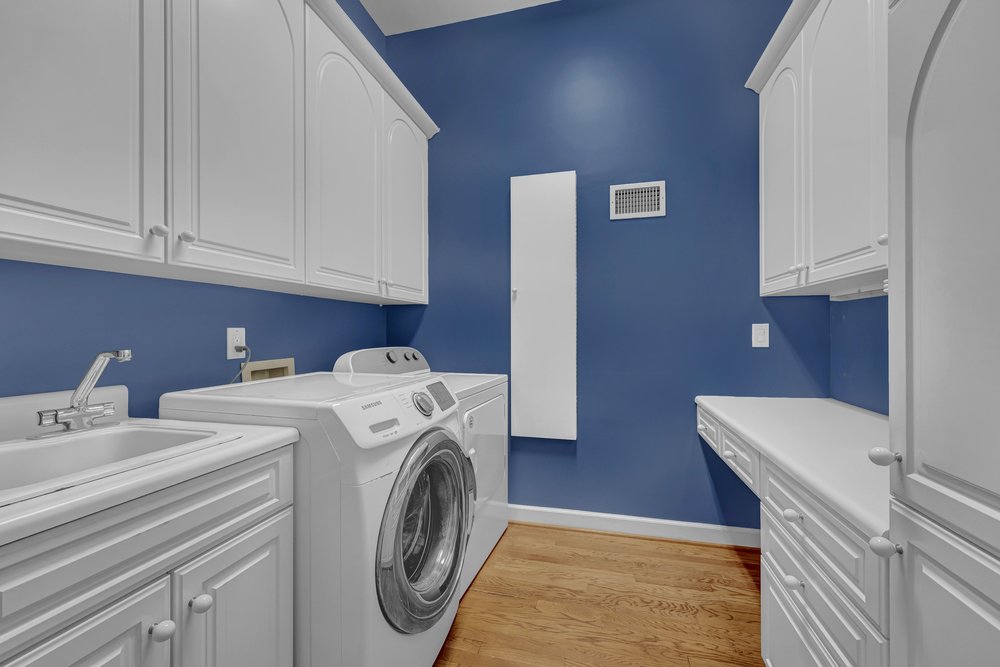
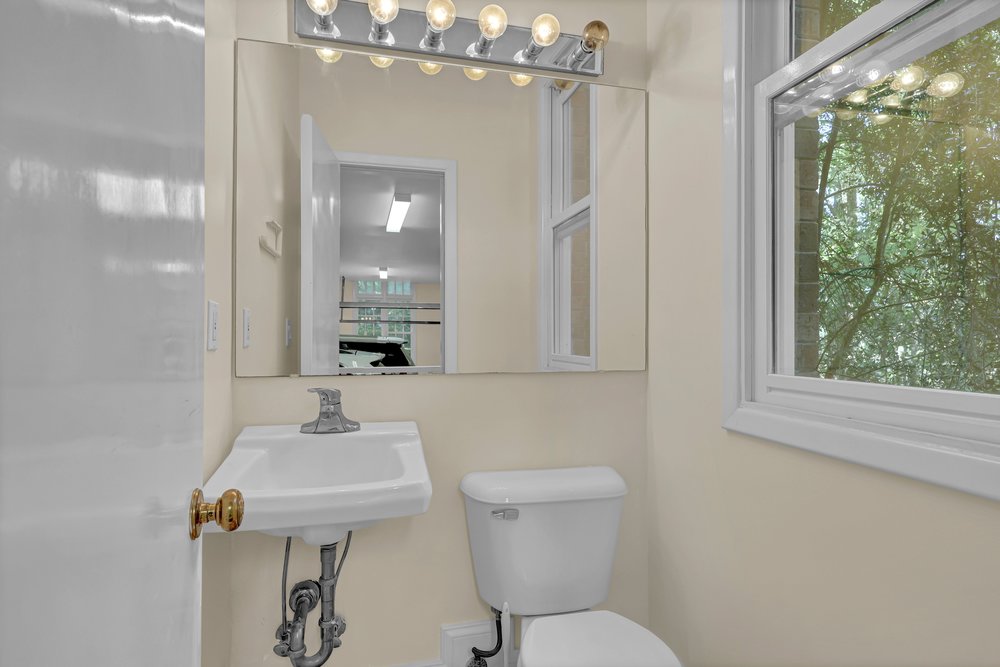
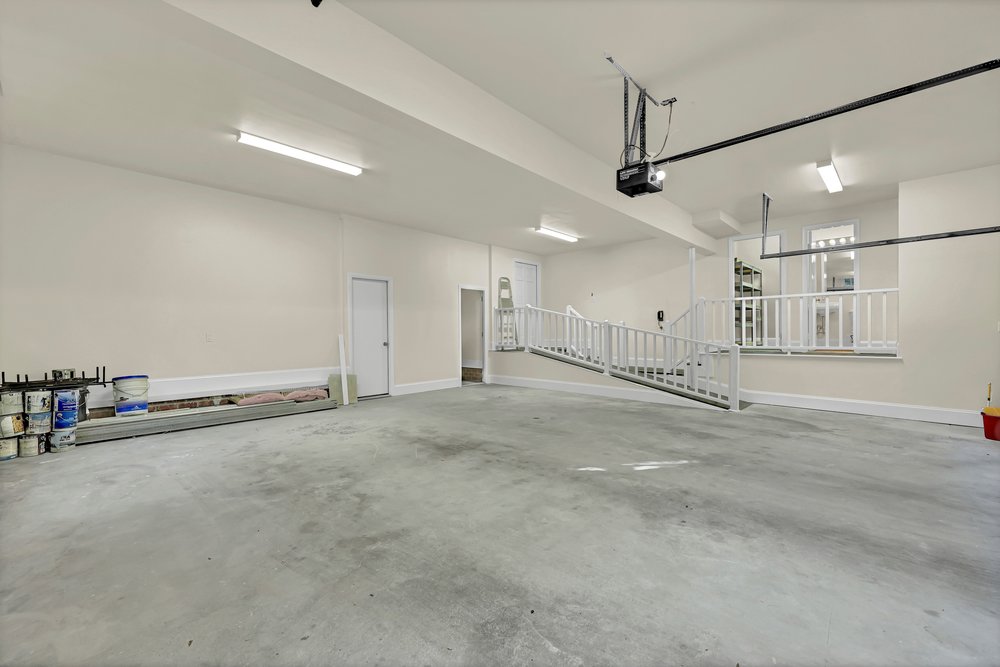
Conveniently located near the kitchen are a half bathroom and a laundry room equipped with a utility sink and cabinetry. This area also provides access to the 2-car garage, which offers multiple storage rooms and an additional half bathroom.
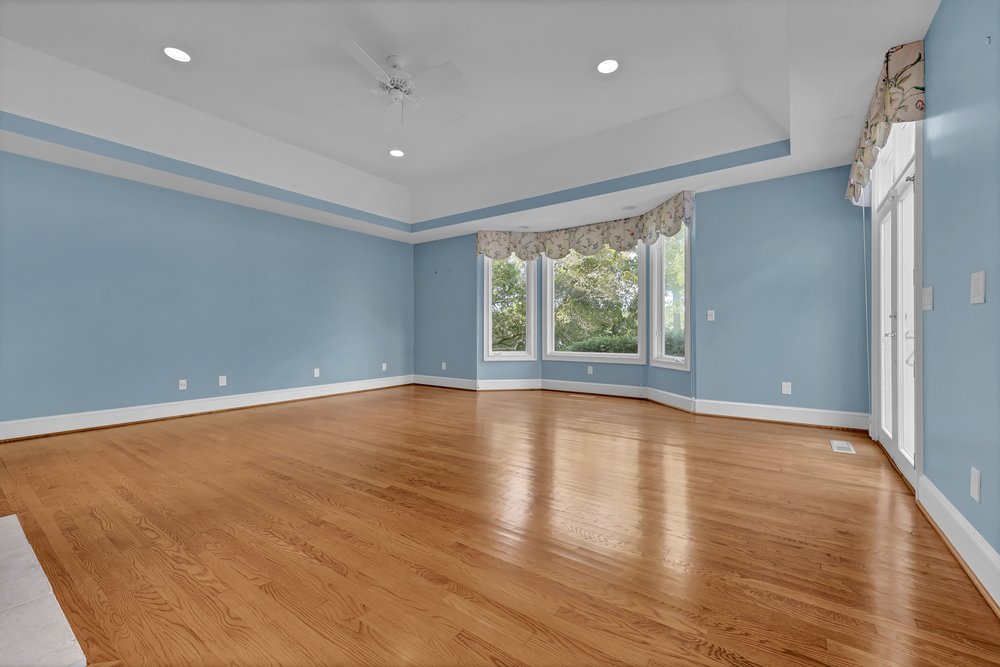
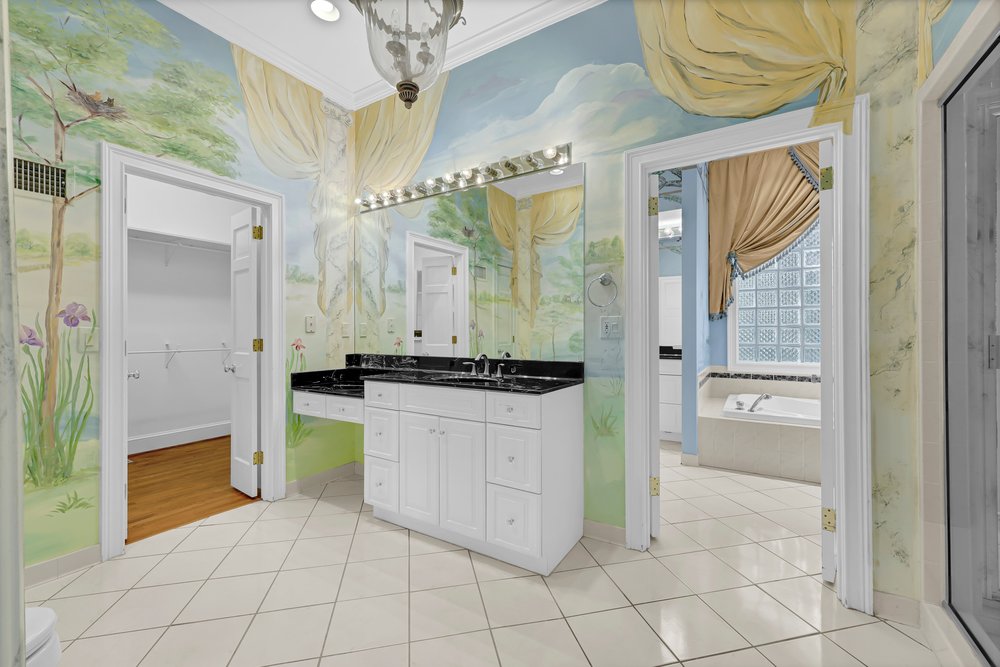
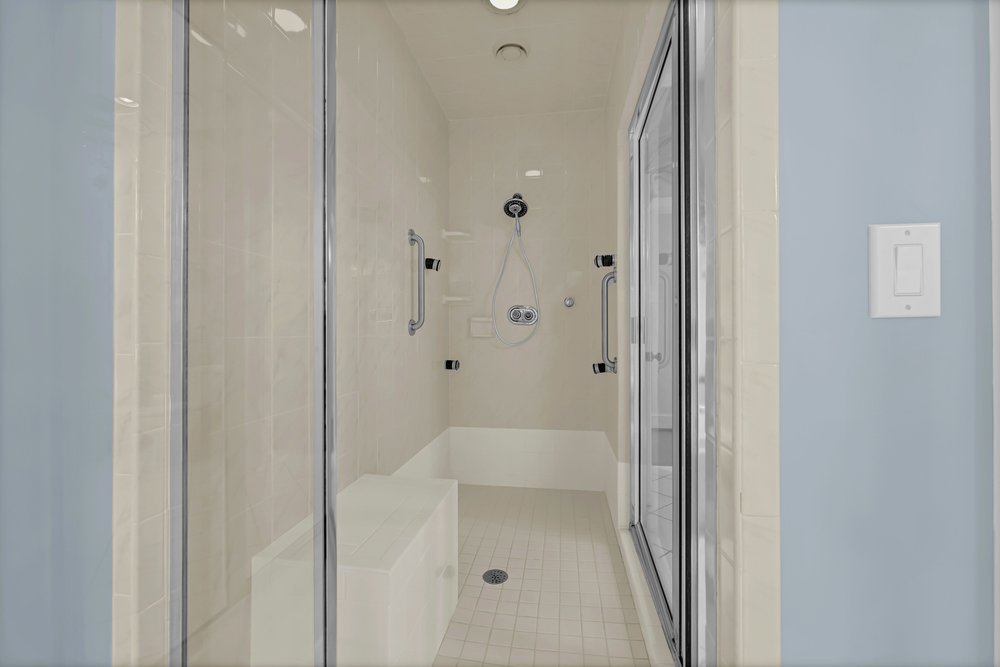
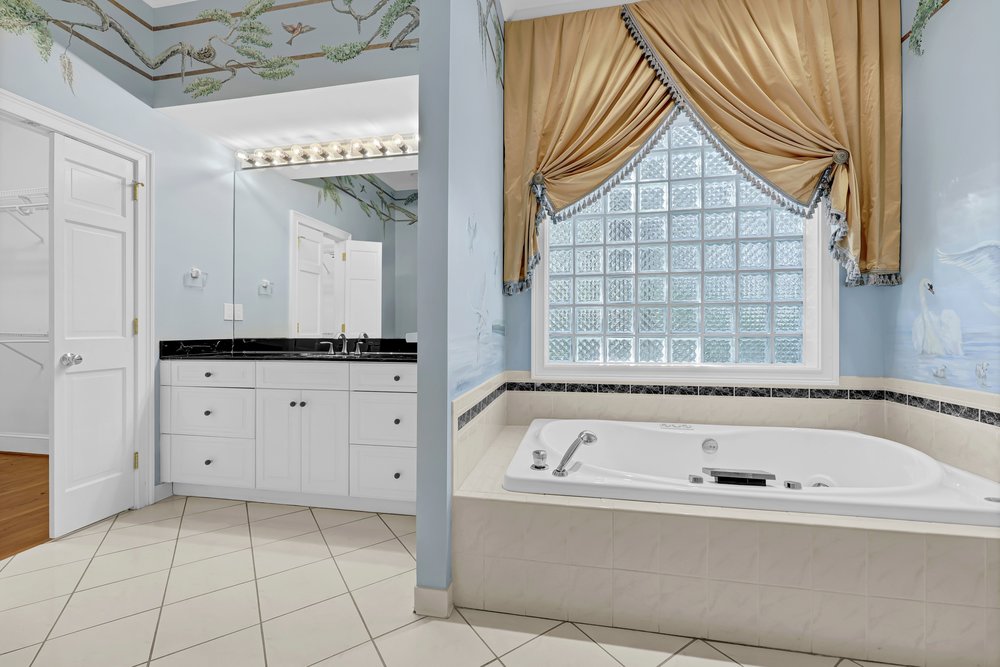
The primary suite and two guest bedrooms are positioned on the opposite side of the home, along with a full guest bathroom. The spacious primary bedroom features a fireplace flanked by built-ins, creating an inviting focal point. The expansive en suite bathroom includes two vanities, two linen closets, two toilets, a bidet, a walk-in shower, and a soaking tub, along with access to two walk-in closets that provide generous storage.
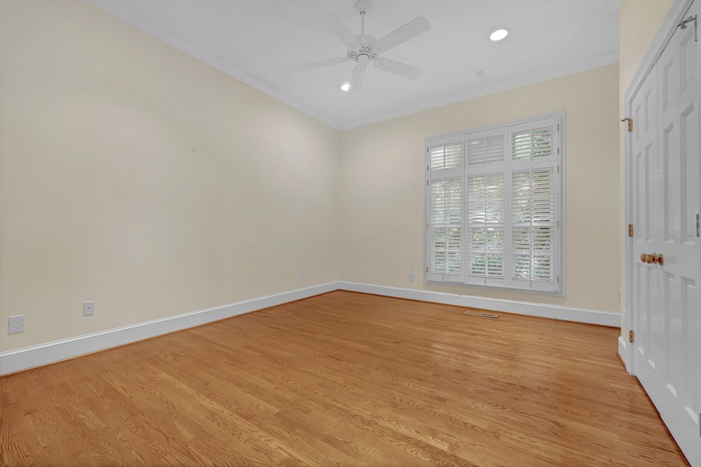
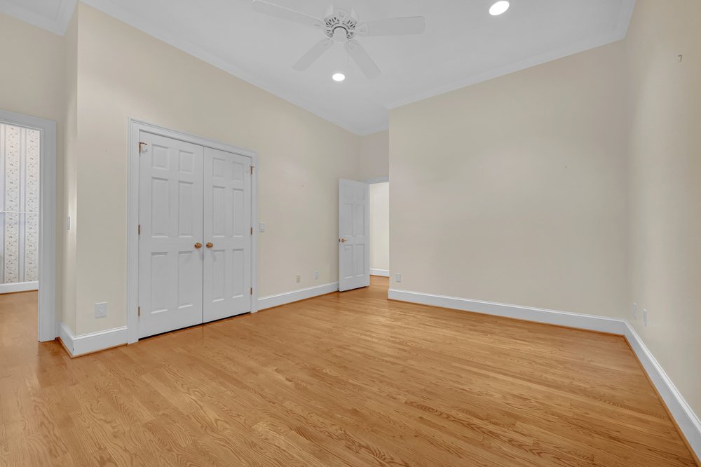
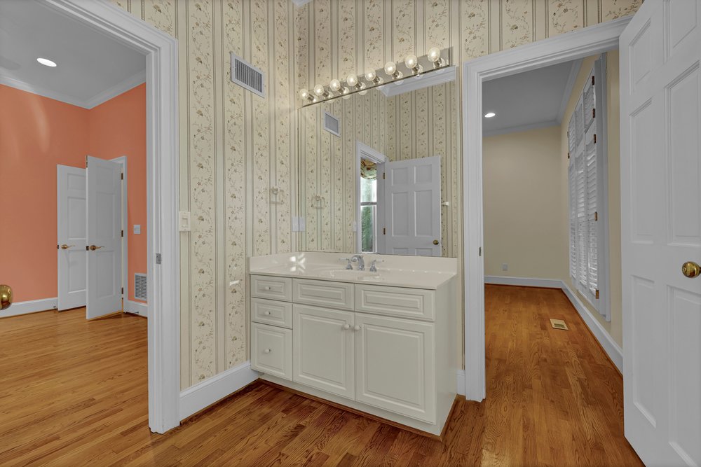
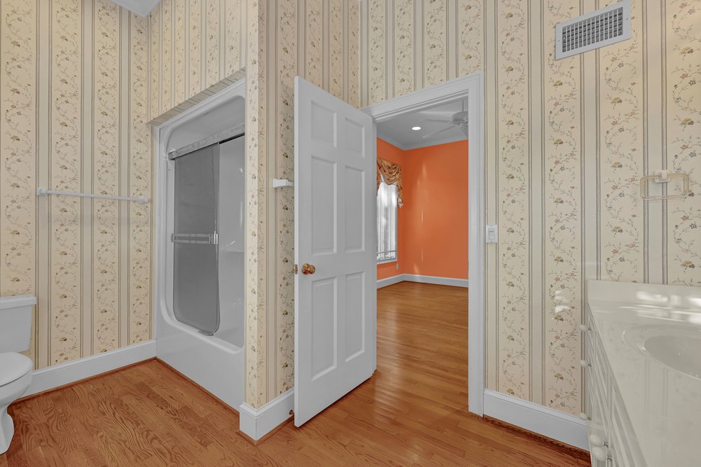
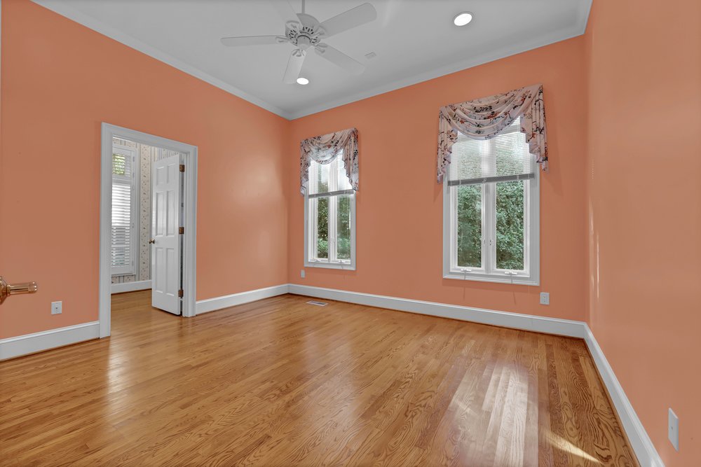
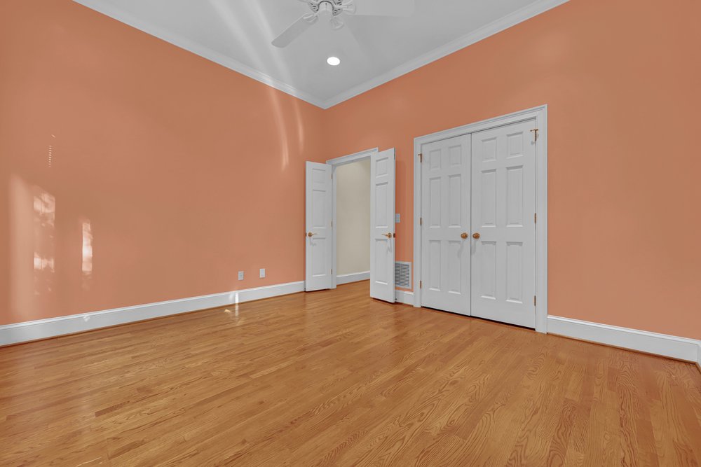
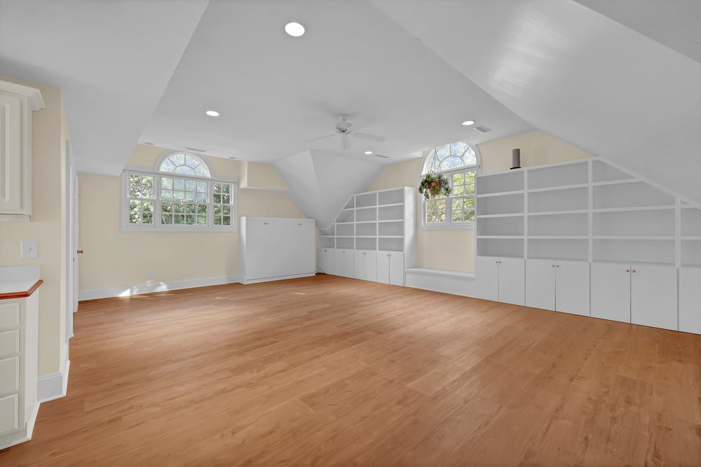
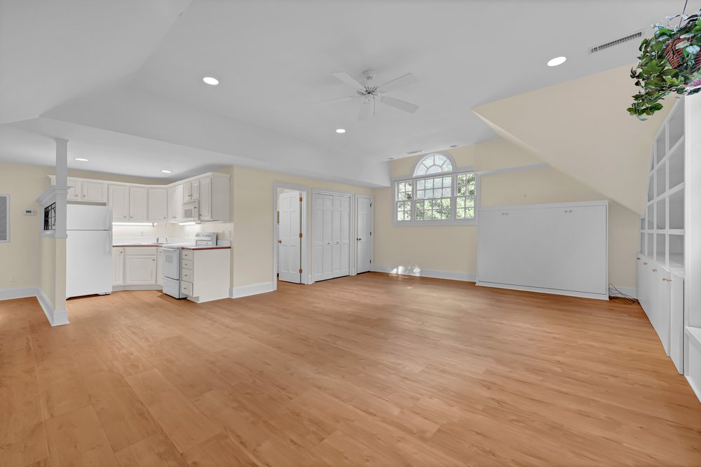
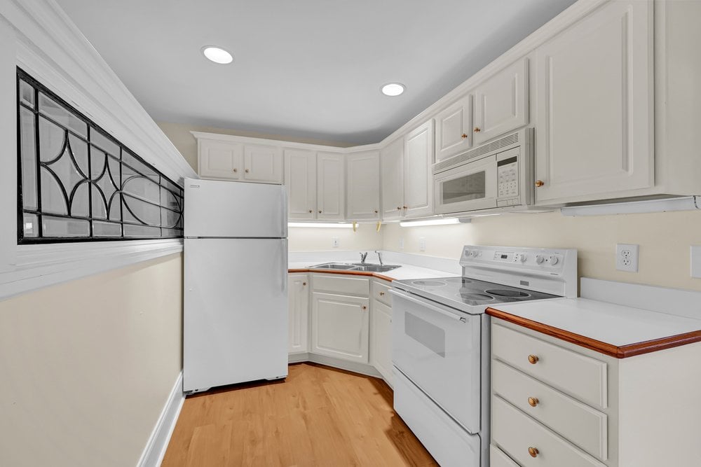
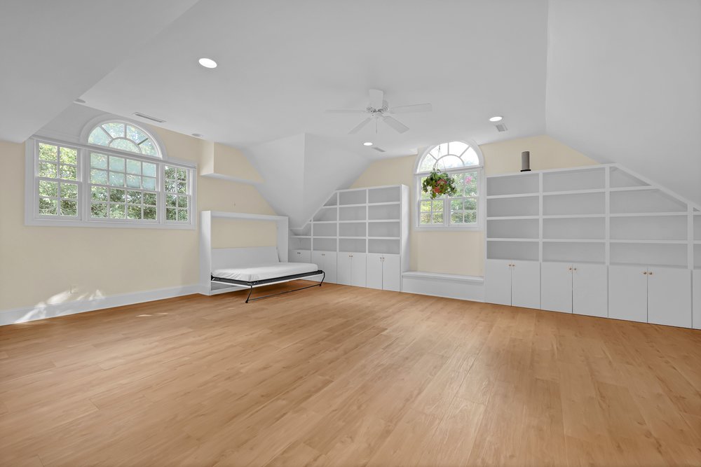
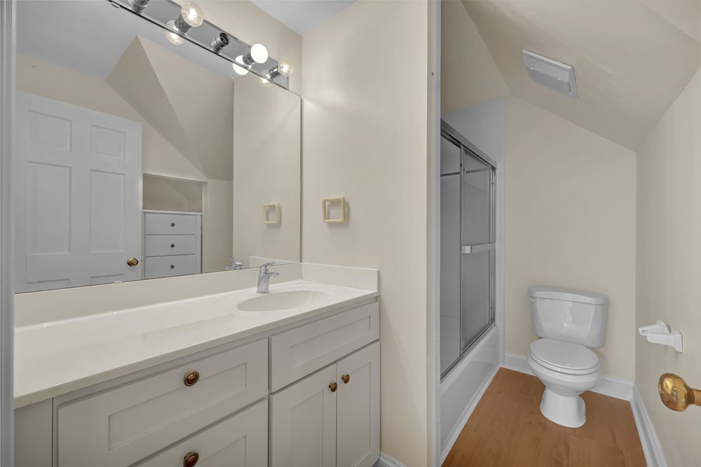
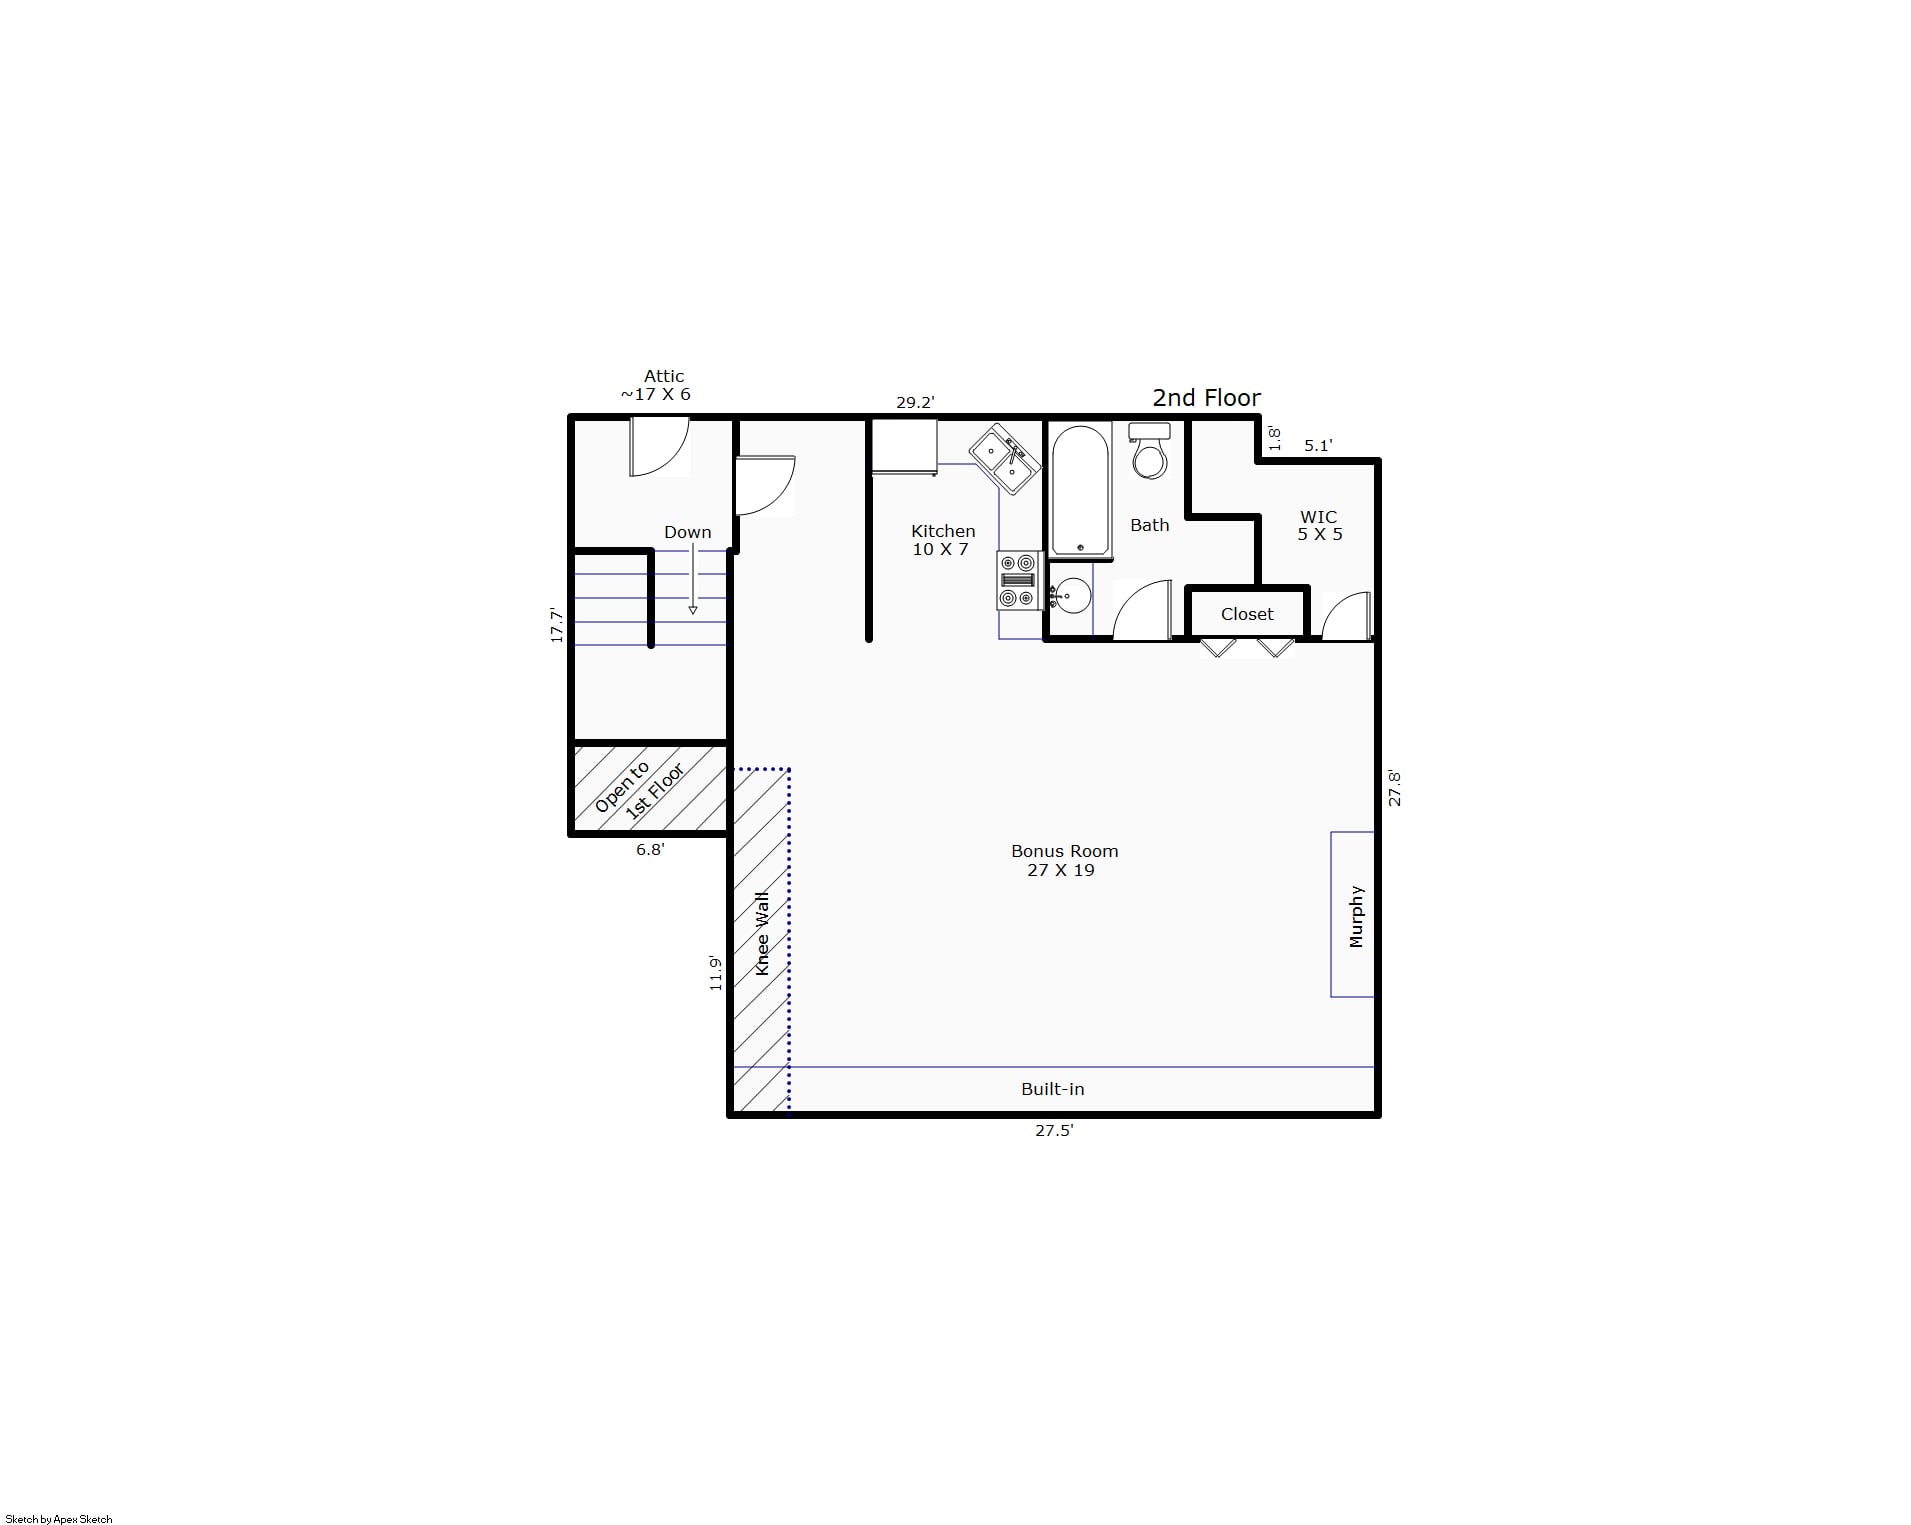
Upstairs, the fourth bedroom offers exceptional flexibility and an impressive amount of built-in functionality. This suite includes its own kitchen with a sink, refrigerator, and range, along with a wall of shelves and cabinets for storage. A walk-in closet, reach-in closet, Murphy bed, and en suite bathroom with a tub/shower combination complete the space, making it well suited for extended stays, guests, hobbies, or a variety of other uses.
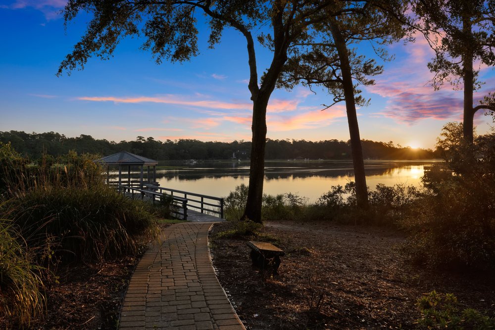
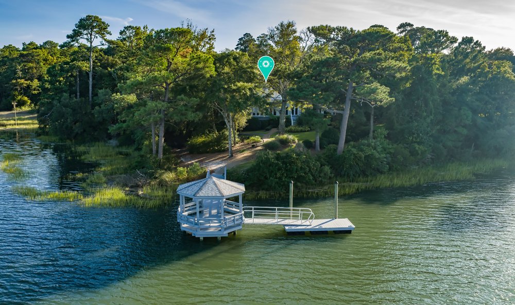
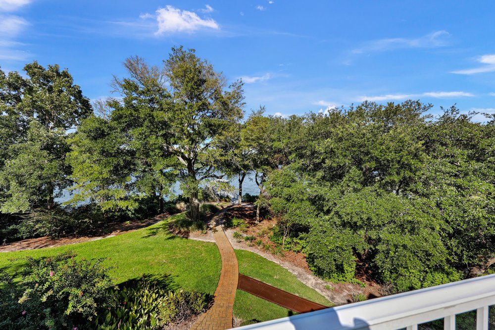
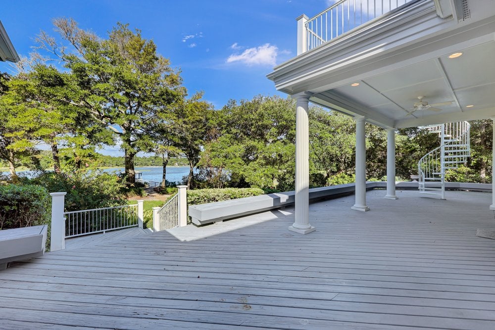
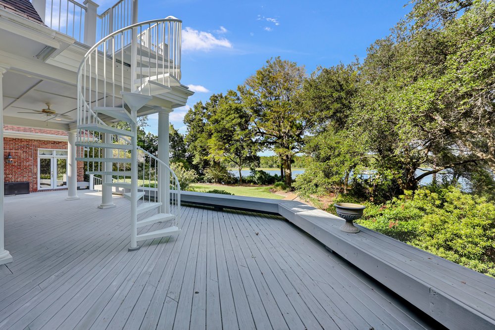
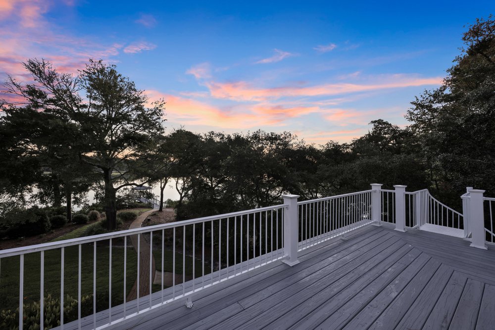
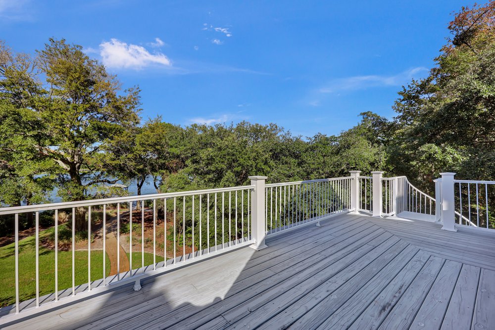
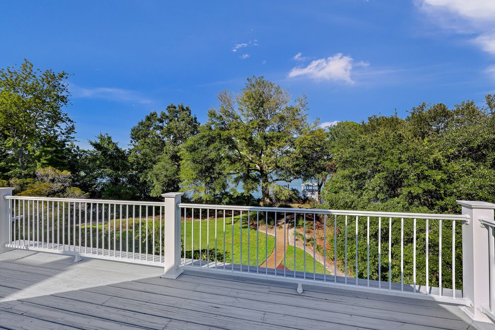
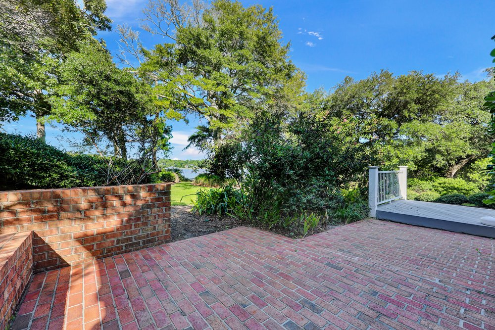
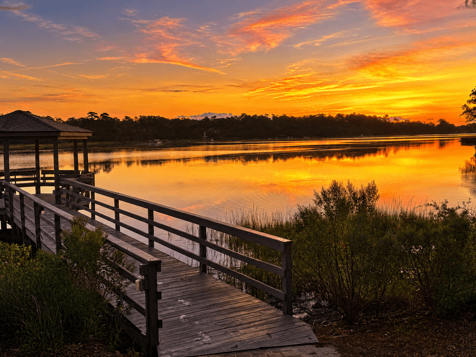
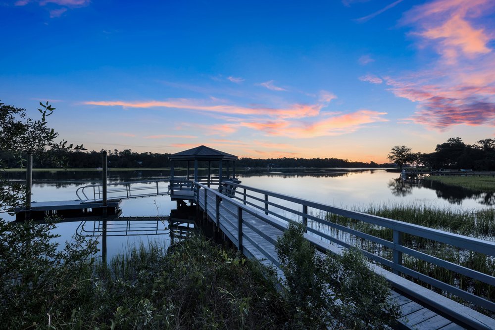
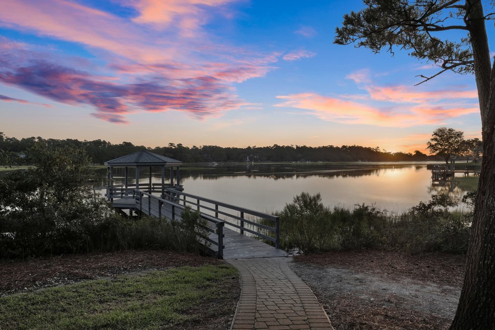
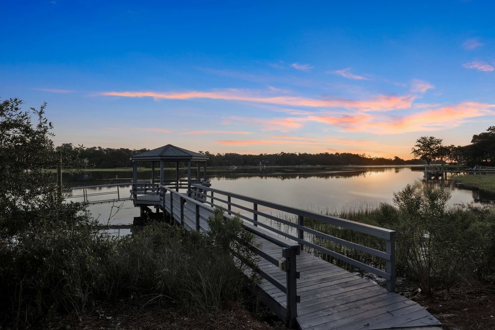
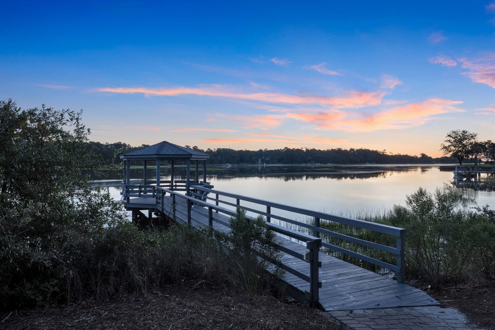
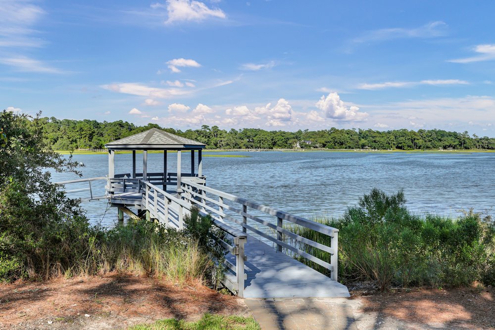
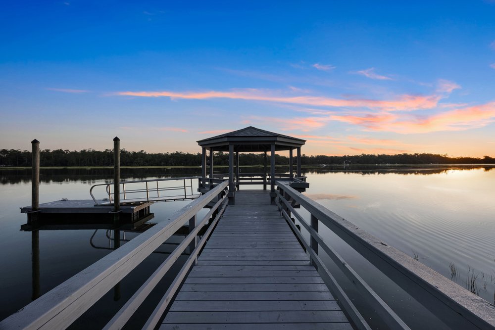
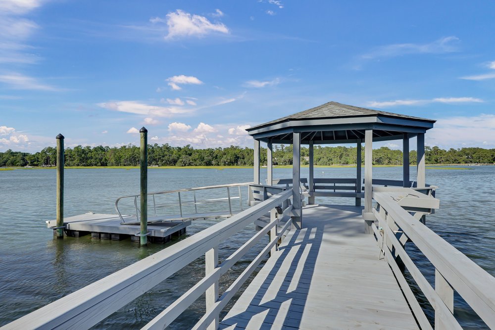
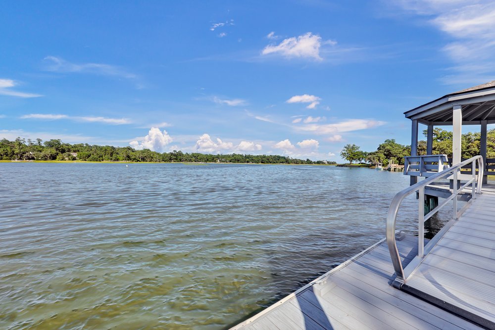
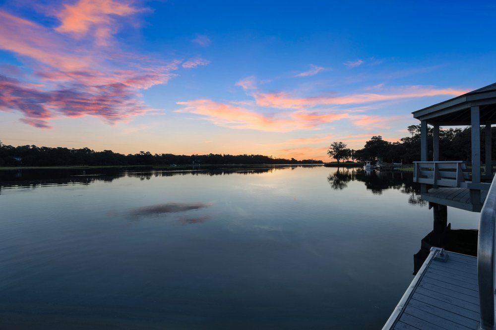
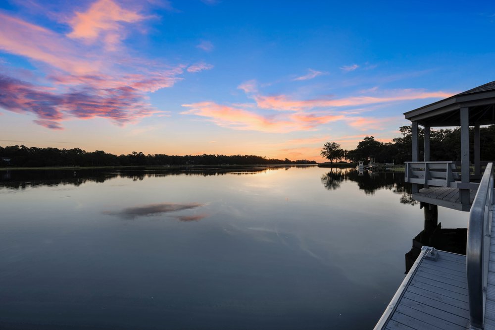
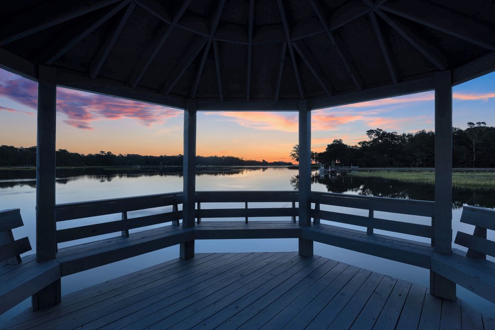
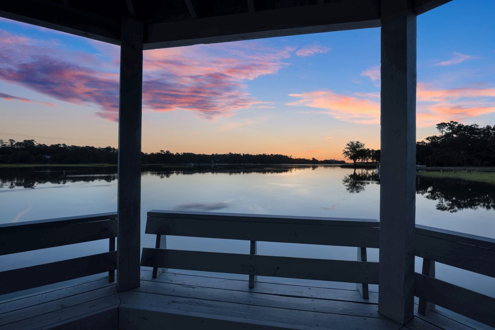
Outdoor living is just as thoughtfully planned as the interior. The rear deck provides multiple vantage points for taking in the Hewletts Creek setting, and a spiral staircase leads to a second-floor deck where the elevated position creates even broader water views. Beyond the home, the 1.3-acre property extends toward the creek, where a private pier, dock, and gazebo provide direct access to the water and a dedicated place to enjoy the coastal surroundings.
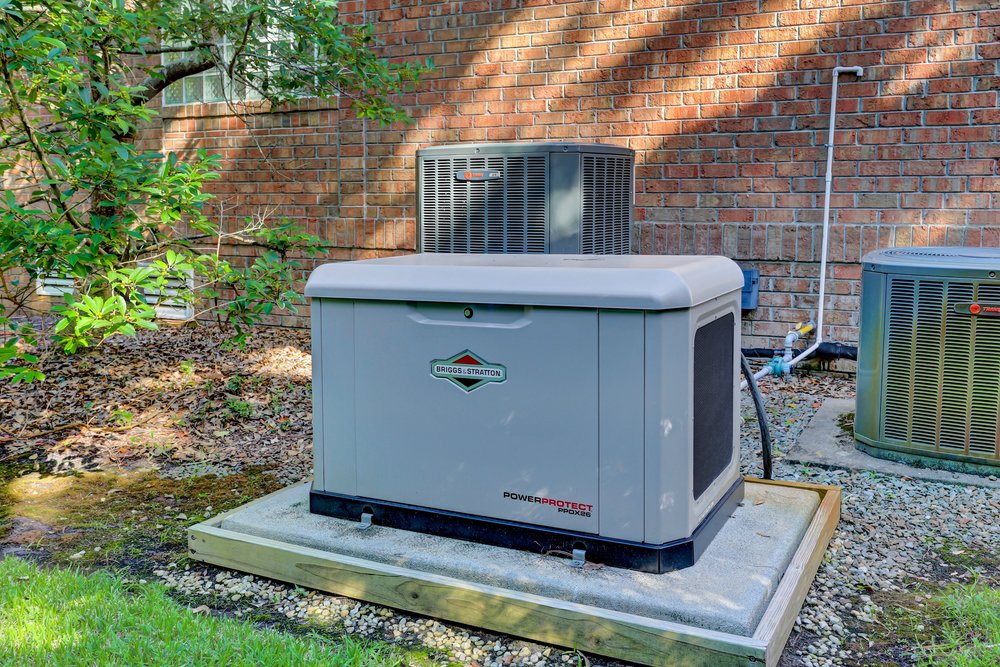
A whole-house generator adds an extra level of convenience and preparedness, helping keep important home systems operating during power outages. Despite its private waterfront setting, the property is just minutes from shopping, dining, and two golf courses. Wrightsville Beach is also approximately 20 to 30 minutes away by boat, offering convenient access to one of the area’s most popular coastal destinations.

With its waterfront setting, generous acreage, and thoughtfully designed spaces, this distinctive property offers an exceptional opportunity to enjoy life along Hewletts Creek.